5957 REAVES LANEWOODBRIDGE, VA 22193
Due to the health concerns created by Coronavirus we are offering personal 1-1 online video walkthough tours where possible.
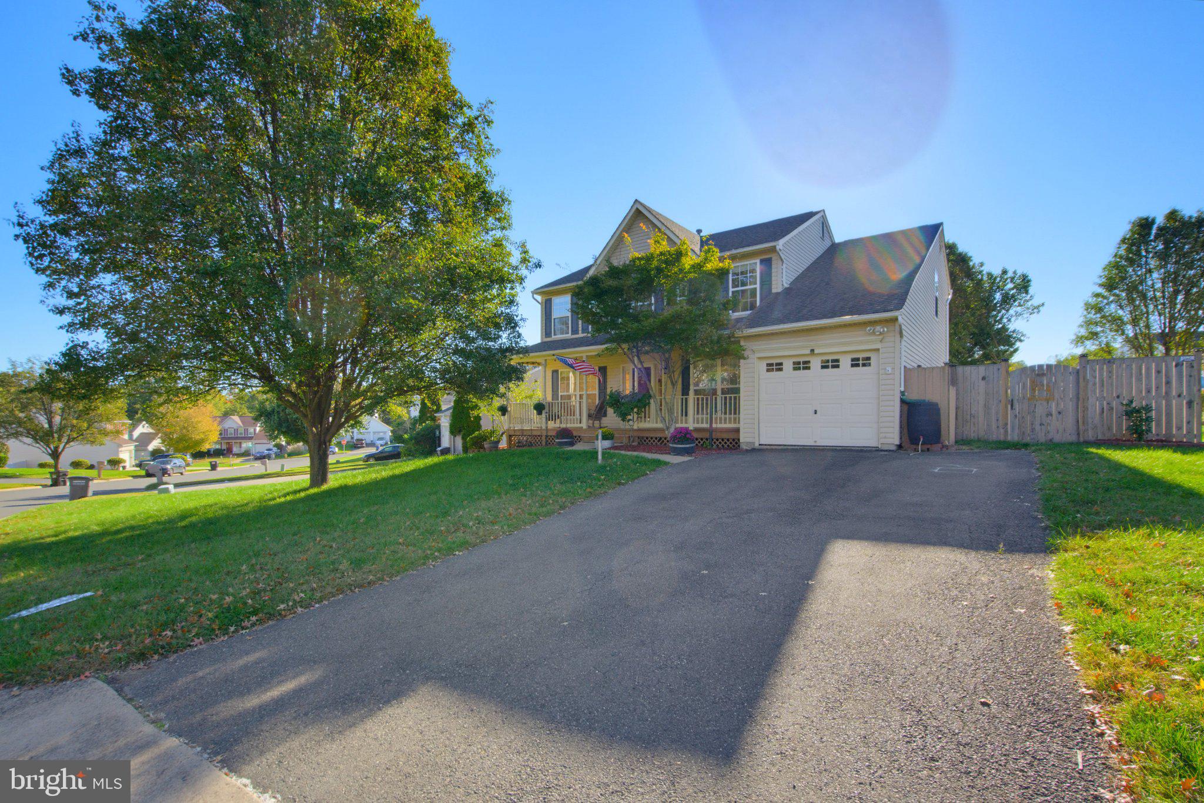
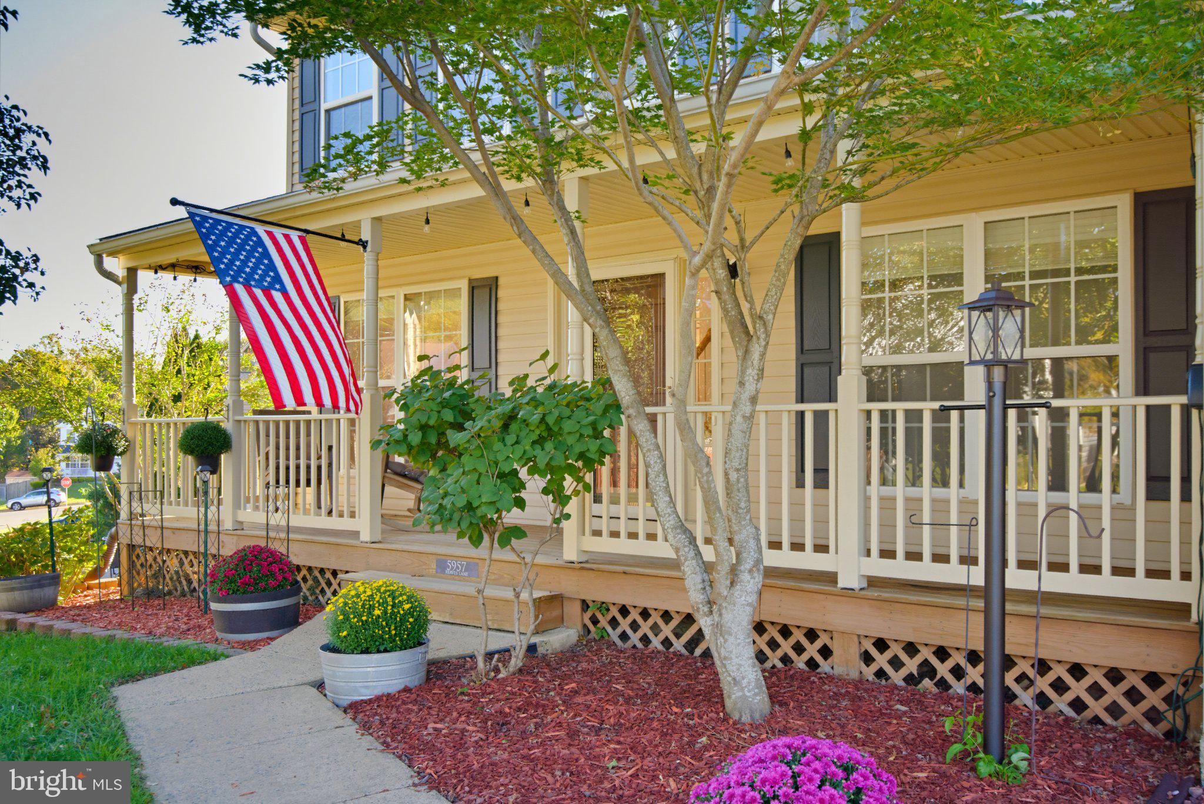
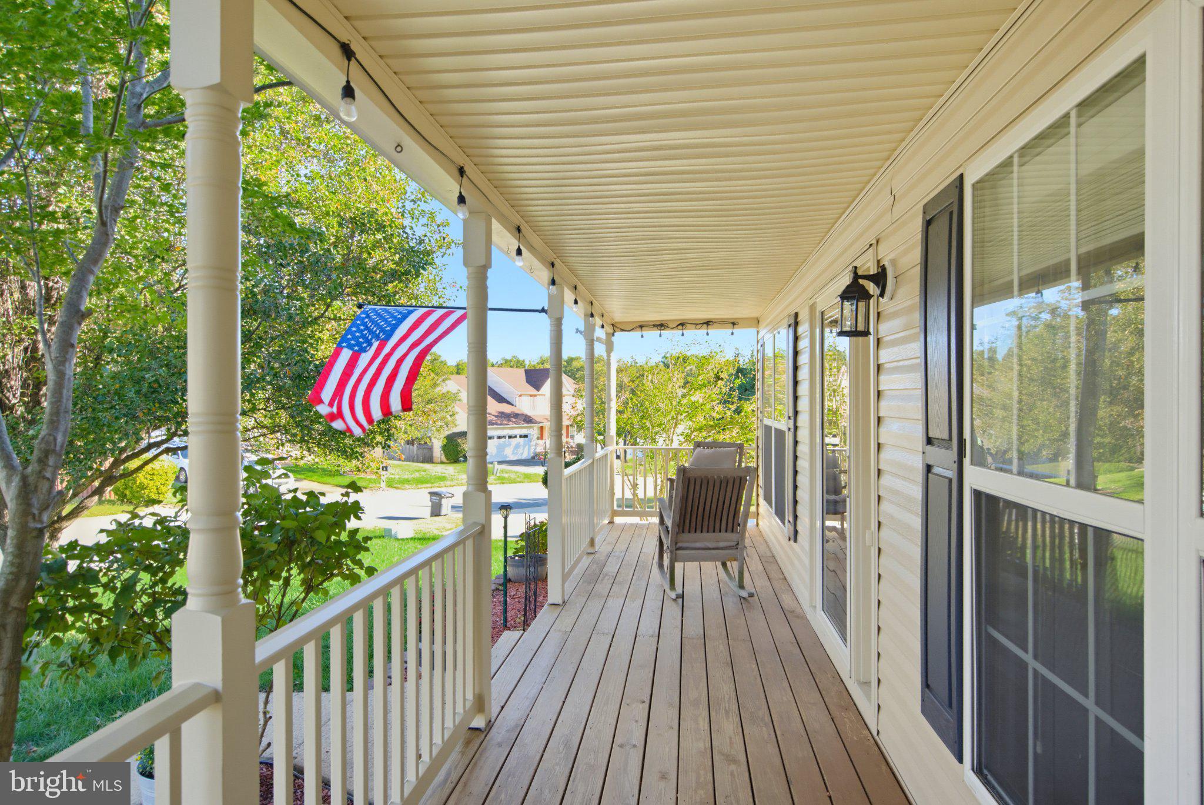
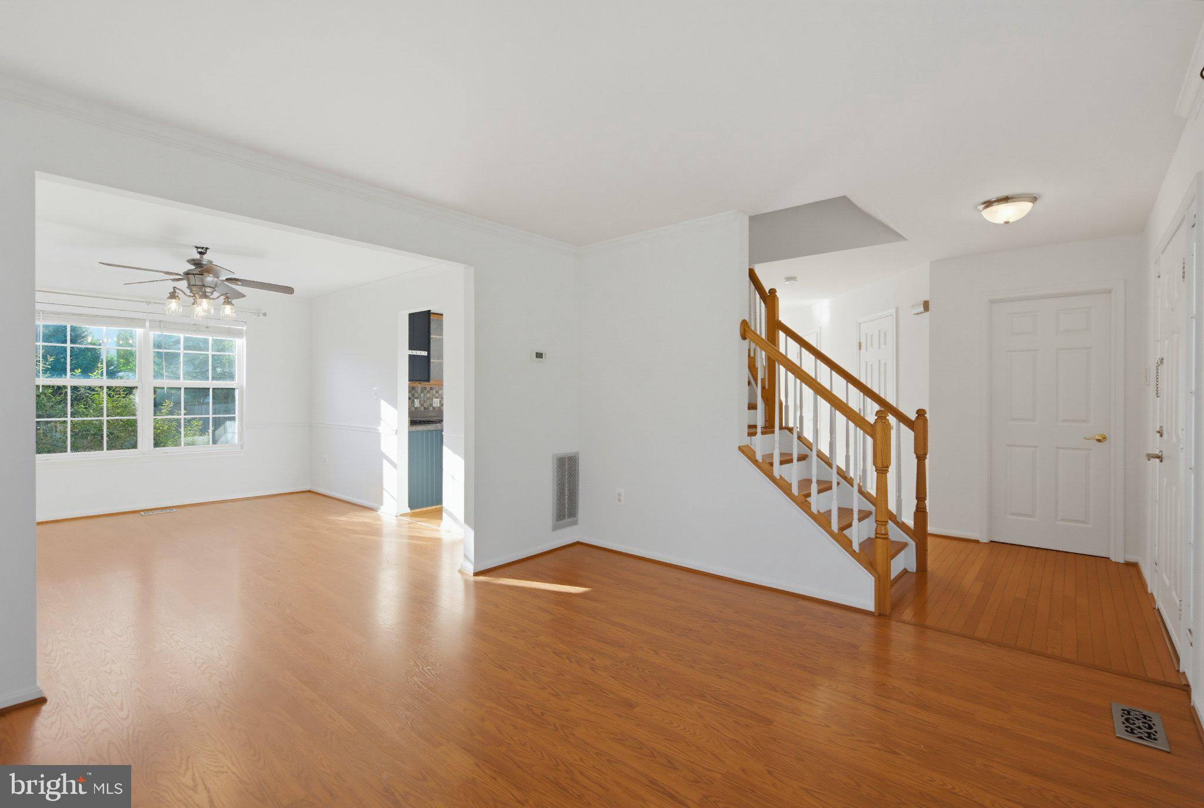
Make This Beauty Your Next Home! Welcome to this beautifully maintained 4-bedroom, 3.5-bath home offering three finished levels of comfortable living space! The fully finished walk-up basement features a full bathroom, providing additional space for entertaining, relaxing, or overnight guests. The sellers have taken care of the big-ticket updates, so you don't have to! Improvements include a newer roof (2018), HVAC system with both interior and exterior units replaced (2016), hot water heater (2016), remodeled kitchen (2014), Pergo flooring (2012), refrigerator and dishwasher (2022), washer (2019), brand-new dryer (2026), and new carpet (2026). Fresh paint adds a bright, welcoming touch throughout, while the fence, replaced in 2022, provides privacy for outdoor enjoyment. There's even a built-in wall safe to secure your valuables! So many updates, so much to love! With major improvements already completed and plenty of room to spread out, this home is ready for its next owner. Why spend your time tackling renovations when you can move right in and start enjoying your new home? Schedule your private showing today and see everything this beauty has to offer! Some photos was created by AI
| 10 hours ago | Listing first seen on site | |
| 10 hours ago | Listing updated with changes from the MLS |

The real estate listing information is provided by Bright MLS is for the consumer's personal, non-commercial use and may not be used for any purpose other than to identify prospective properties consumer may be interested in purchasing. Any information relating to real estate for sale or lease referenced on this web site comes from the Internet Data Exchange (IDX) program of the Bright MLS. This web site references real estate listing(s) held by a brokerage firm other than the broker and/or agent who owns this web site. The accuracy of all information is deemed reliable but not guaranteed and should be personally verified through personal inspection by and/or with the appropriate professionals. Properties in listings may have been sold or may no longer be available. The data contained herein is copyrighted by Bright MLS and is protected by all applicable copyright laws. Any unauthorized collection or dissemination of this information is in violation of copyright laws and is strictly prohibited. Copyright © 2020 Bright MLS. All rights reserved.
