1907 SERVICEBERRY ROADDUMFRIES, VA 22026
Due to the health concerns created by Coronavirus we are offering personal 1-1 online video walkthough tours where possible.

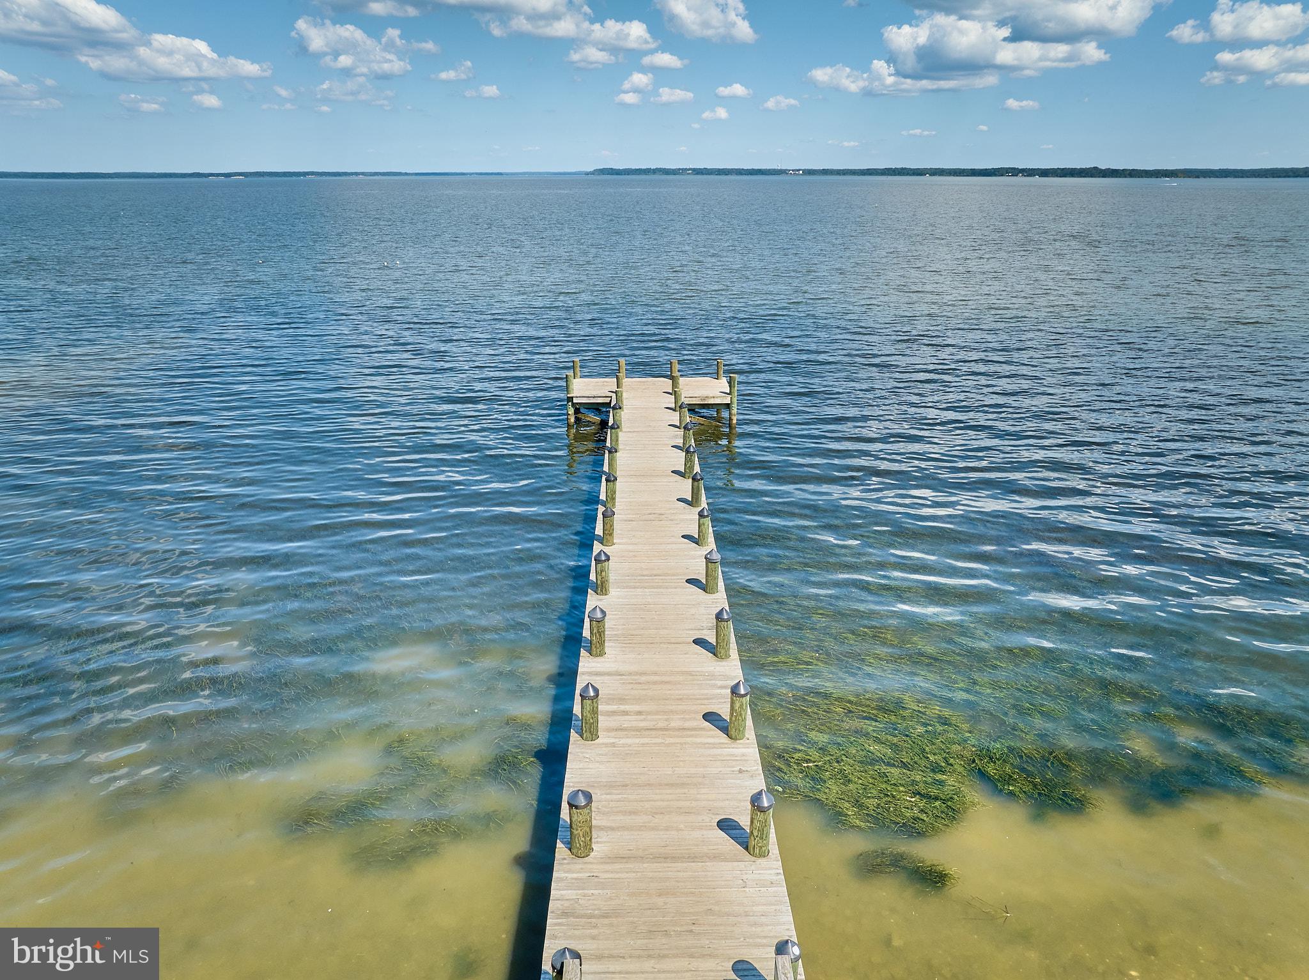
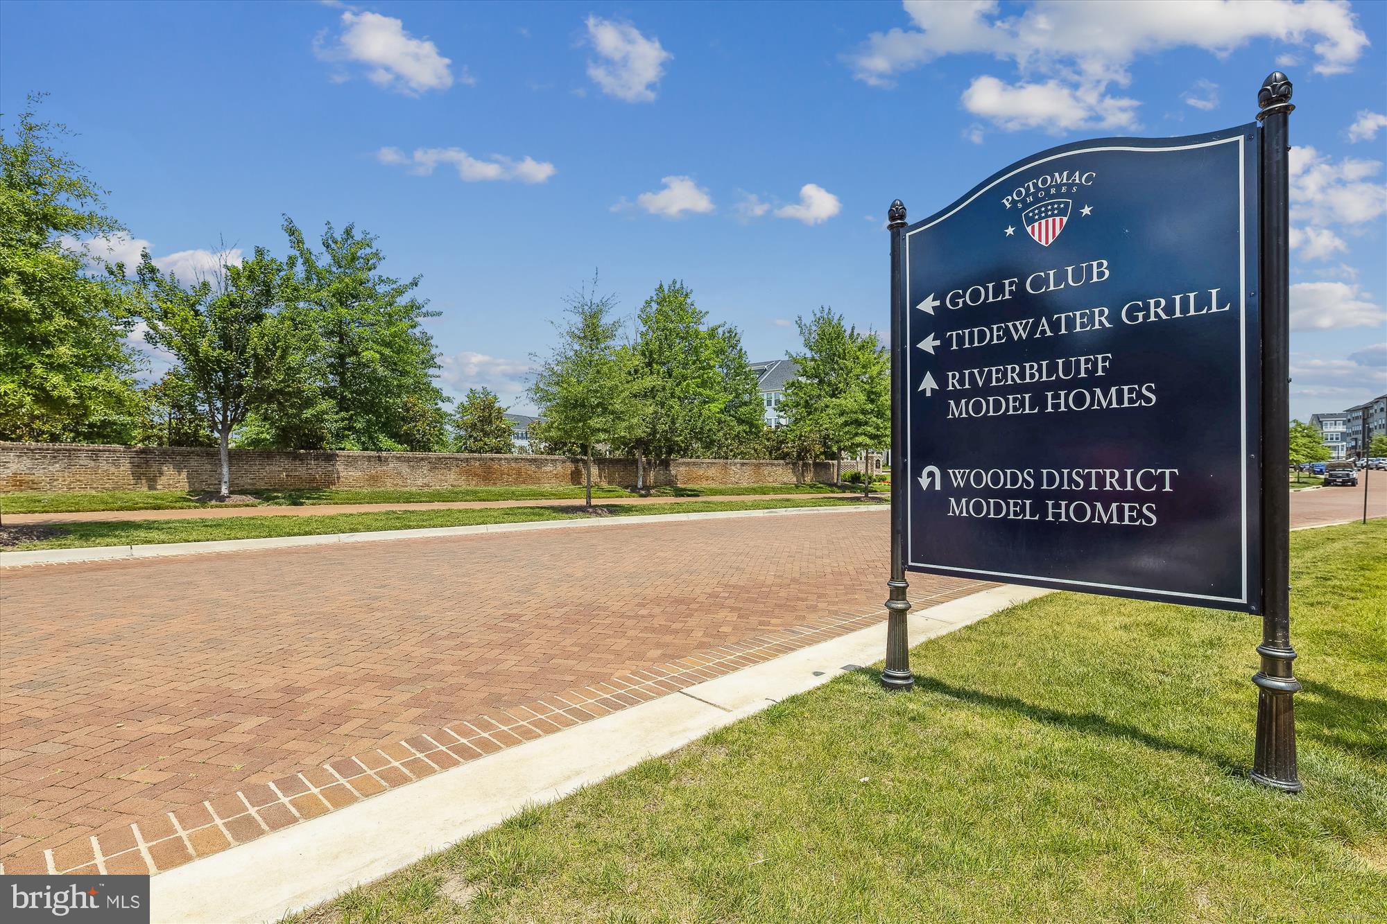
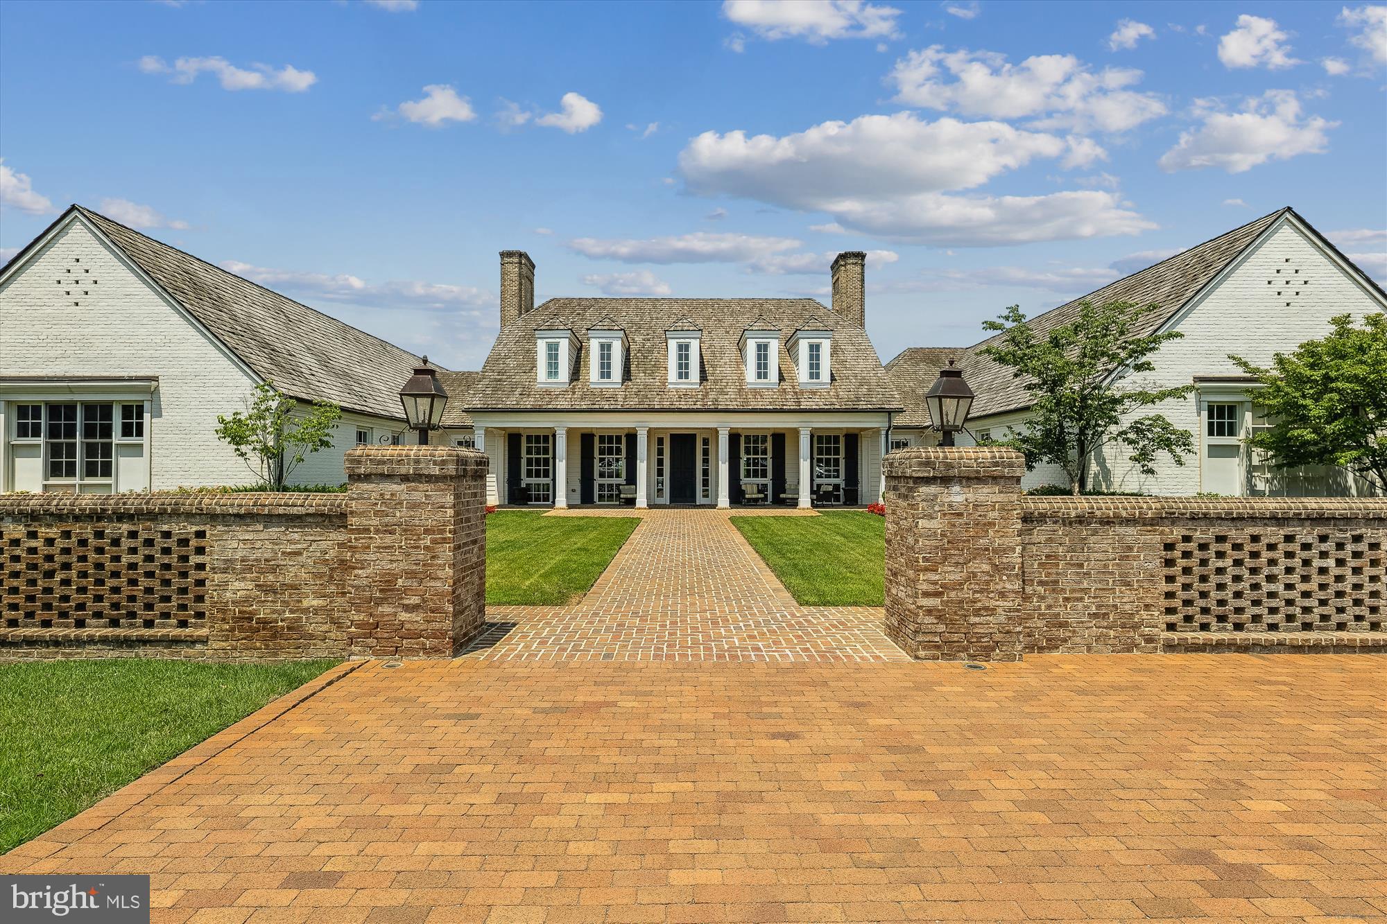
Welcome to 1907 Serviceberry Road, a beautiful Stanley Martin home located in the sought-after Potomac Shores! Built in 2024, this spacious 5-bedroom, 4.5-bath single-family home offers approximately 4,568 finished square feet of thoughtfully designed living space, a finished walk-out lower level, and an attached 2-car garage. Upon entering, you'll appreciate the spacious main level, featuring an open and inviting floor plan with 9-foot ceilings, a private office, and a gourmet kitchen equipped with premium appliances, a built-in wall oven and microwave, an expansive island with seating for up to six, ample cabinetry, quartz countertops and a large walk-in pantry. The kitchen flows seamlessly into the dining area and family room, creating an ideal setting for everyday living and entertaining. A main-level bedroom with a full private attached bathroom provides added flexibility for guests or multigenerational living. The laundry area and utility sink is also conveniently located on this level. Just off the kitchen, step outside to the beautiful screened-in porch, featuring low-maintenance composite construction. Whether enjoying your morning coffee or unwinding with an evening happy hour, this inviting outdoor space is sure to become a favorite. Upstairs, the spacious primary suite offers a relaxing retreat with a spa-inspired bathroom featuring a soaking tub, separate shower, and walk-in closet. Two additional bedrooms and bathroom complete the upper level. The finished lower level provides even more living space, featuring a fifth bedroom, full bathroom, large recreation area, additional storage, flexible bonus room and a walk-out to the lush green backyard with steps up to the deck and screened in porch. With its flexible layout and multiple living areas, this home offers plenty of room for entertaining, relaxing, and everyday living. Enjoy the exceptional Potomac Shores lifestyle with access to resort-style amenities, including swimming pools, fitness facilities, clubhouse and social spaces, walking and recreational areas, tennis and basketball courts, and the Potomac Shores Golf Club. Conveniently located near major commuter routes, shopping, dining, and entertainment, with access to the greater Northern Virginia and Washington, DC area. Don't miss this wonderful opportunity to own a newer, spacious home in one of Dumfries' most desirable communities! Ask us about our unique lender partnerships offering BELOW MARKET RATES and lender-paid RATE BUY DOWNS.
| 3 hours ago | Listing updated with changes from the MLS | |
| yesterday | Status changed to Coming Soon | |
| yesterday | Listing first seen on site |

The real estate listing information is provided by Bright MLS is for the consumer's personal, non-commercial use and may not be used for any purpose other than to identify prospective properties consumer may be interested in purchasing. Any information relating to real estate for sale or lease referenced on this web site comes from the Internet Data Exchange (IDX) program of the Bright MLS. This web site references real estate listing(s) held by a brokerage firm other than the broker and/or agent who owns this web site. The accuracy of all information is deemed reliable but not guaranteed and should be personally verified through personal inspection by and/or with the appropriate professionals. Properties in listings may have been sold or may no longer be available. The data contained herein is copyrighted by Bright MLS and is protected by all applicable copyright laws. Any unauthorized collection or dissemination of this information is in violation of copyright laws and is strictly prohibited. Copyright © 2020 Bright MLS. All rights reserved.

Did you know? You can invite friends and family to your search. They can join your search, rate and discuss listings with you.