9 STABLE WAYFREDERICKSBURG, VA 22407
Due to the health concerns created by Coronavirus we are offering personal 1-1 online video walkthough tours where possible.
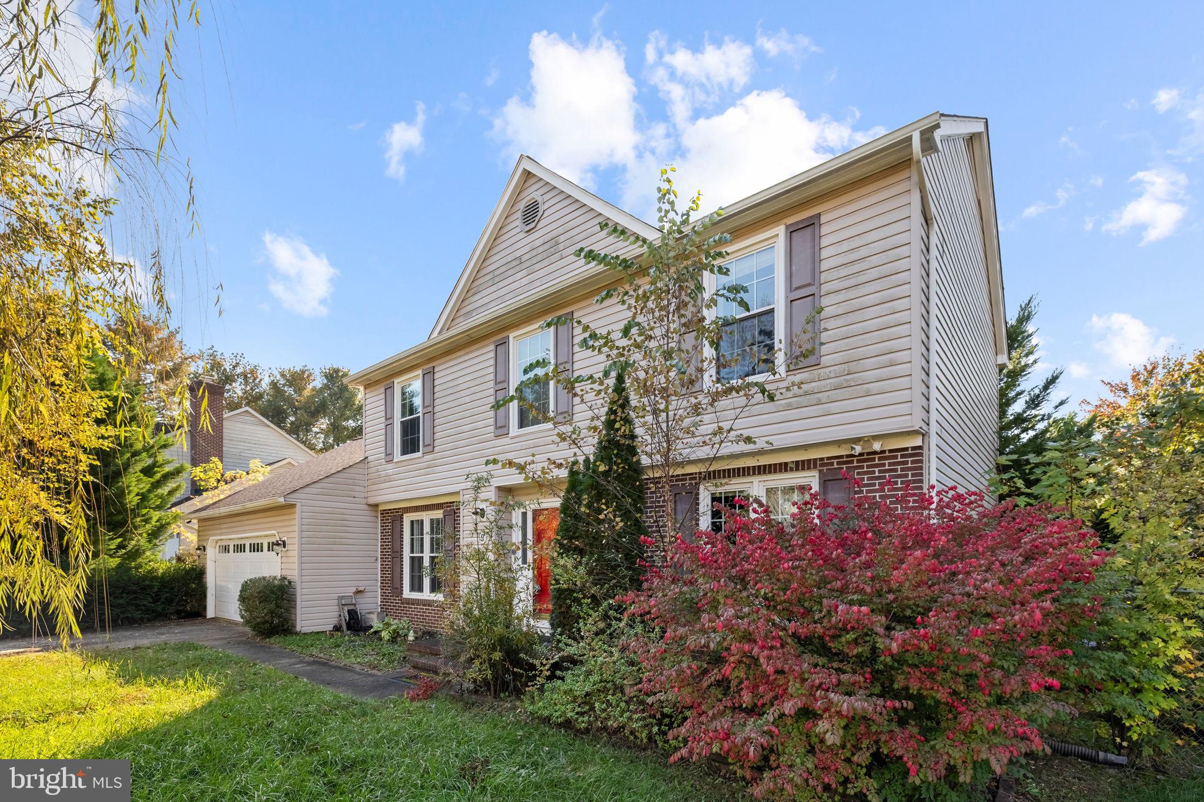
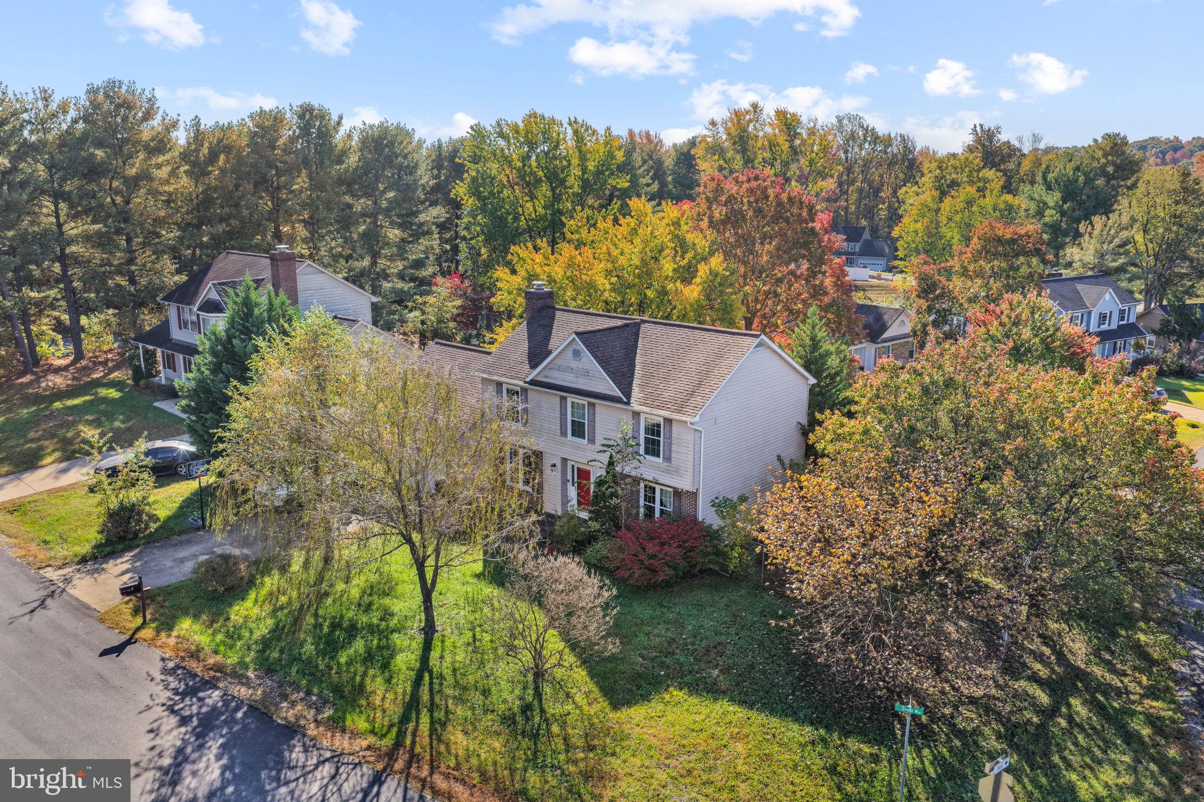
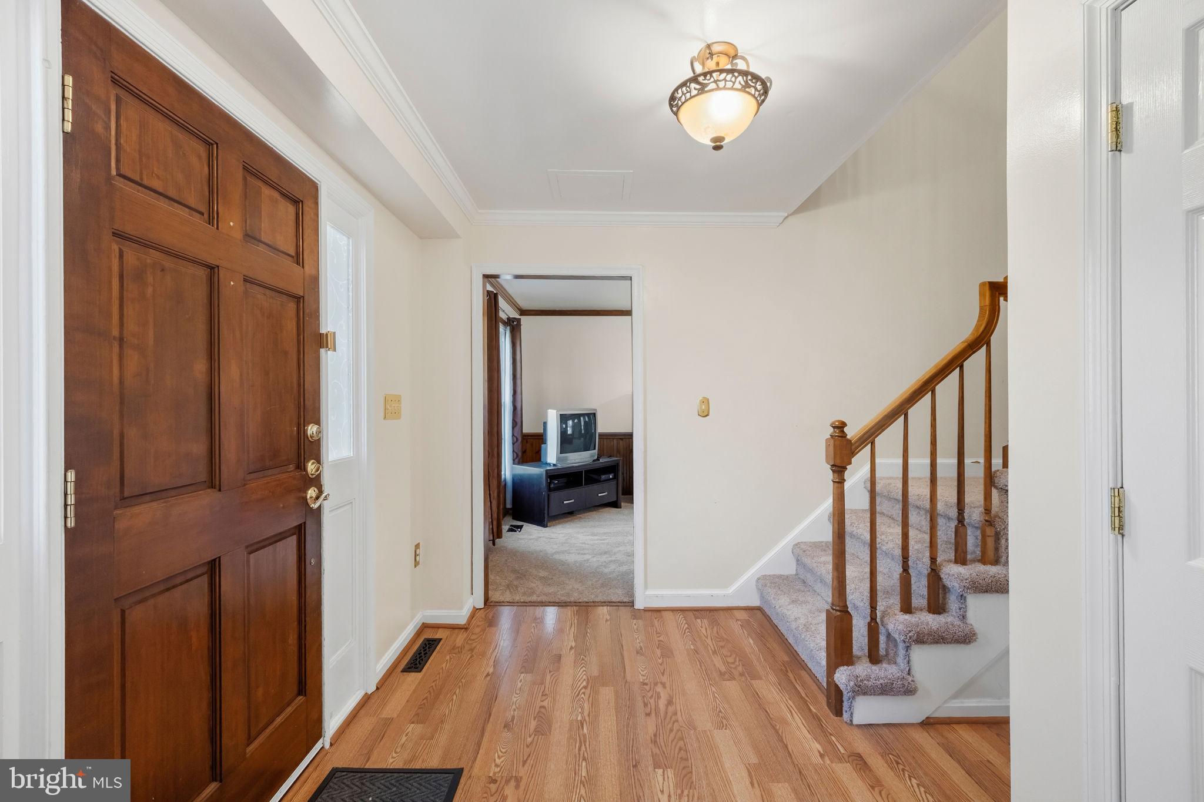
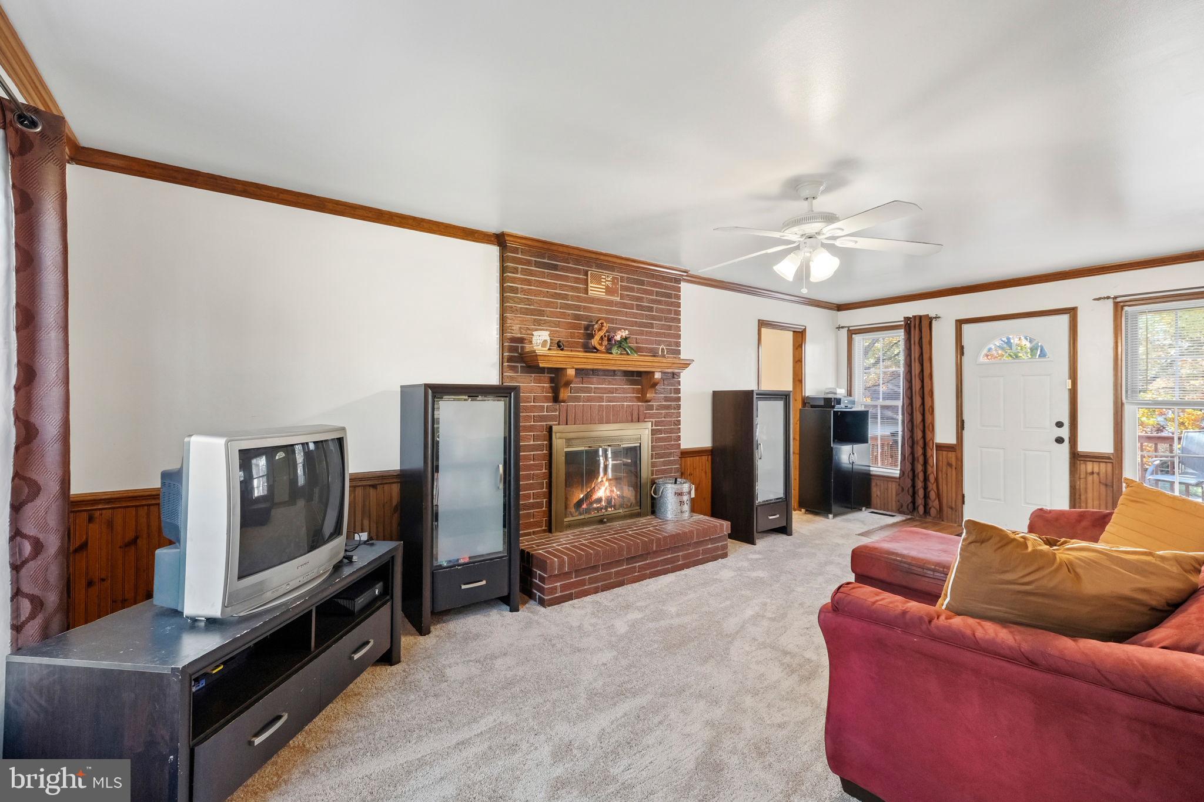
A great layout can make all the difference in how a home lives, and 9 Stable Way has a floor plan that simply works. This four-bedroom, two-and-a-half-bath home offers two levels of comfortable living, generous storage, a large fenced backyard, and a kitchen that has always been at the heart of the home. The kitchen is a standout with abundant cabinetry and counter space, skylights that bring in natural light, and a bay window creating the perfect spot for a casual dining area. The main level flows easily around the centrally located staircase, beginning with the foyer and continuing through the sitting room, formal dining room, kitchen, and spacious family room. It creates a nice balance of defined rooms while still feeling connected and easy to move through. The smaller sitting room has been another favorite spot, filled with natural light and offering a comfortable place to read, watch TV, or simply unwind. All four bedrooms are upstairs on the same level with 2 full bathrooms. The owners suite also features a walking closet and jetted tub! Storage is plentiful throughout the home, with additional shelving and storage space in the attached front-entry garage. The large family room opens directly to the rear deck, extending the living space outdoors with room for a table, grill, and seating. Beyond the deck is a spacious, fully fenced backyard with gated access from the front, offering plenty of usable outdoor space. Conveniently located near shopping, dining, gas stations, and everyday necessities, 9 Stable Way offers an established setting while keeping the places you need close by. Comfortable, accommodating, and easy to enjoy, this has been a home where everyday moments became some of the best memories, especially all the time spent together in the kitchen when the sellers' children were young. It is the kind of home that invites you to settle in, get comfortable, and stay awhile.
| yesterday | Listing first seen on site | |
| yesterday | Listing updated with changes from the MLS |

The real estate listing information is provided by Bright MLS is for the consumer's personal, non-commercial use and may not be used for any purpose other than to identify prospective properties consumer may be interested in purchasing. Any information relating to real estate for sale or lease referenced on this web site comes from the Internet Data Exchange (IDX) program of the Bright MLS. This web site references real estate listing(s) held by a brokerage firm other than the broker and/or agent who owns this web site. The accuracy of all information is deemed reliable but not guaranteed and should be personally verified through personal inspection by and/or with the appropriate professionals. Properties in listings may have been sold or may no longer be available. The data contained herein is copyrighted by Bright MLS and is protected by all applicable copyright laws. Any unauthorized collection or dissemination of this information is in violation of copyright laws and is strictly prohibited. Copyright © 2020 Bright MLS. All rights reserved.
