18 ORCHID LANESTAFFORD, VA 22554
Due to the health concerns created by Coronavirus we are offering personal 1-1 online video walkthough tours where possible.
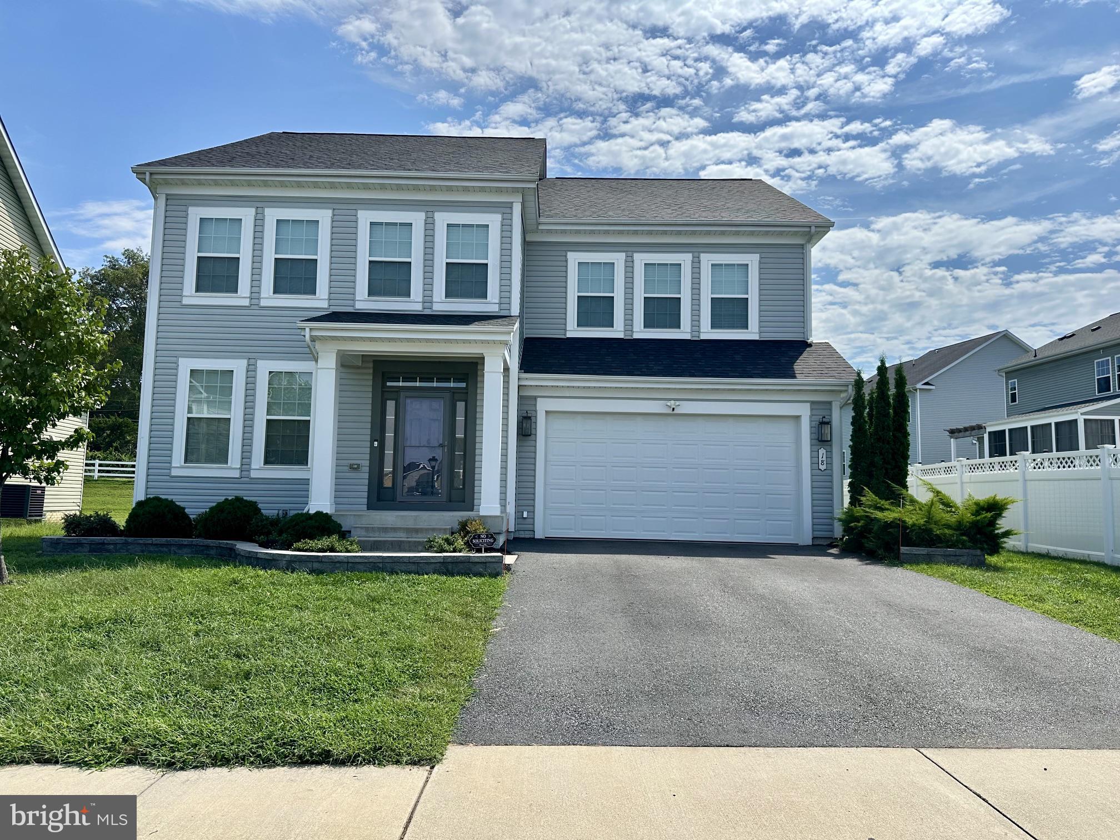
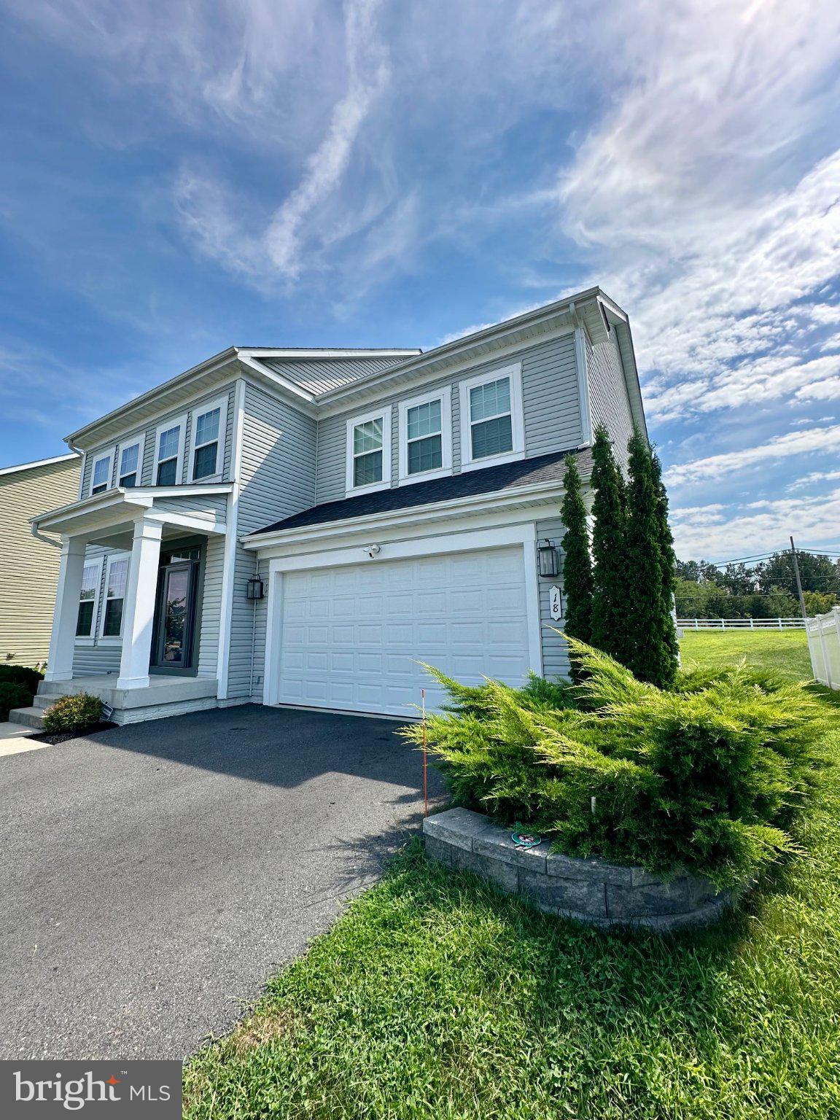
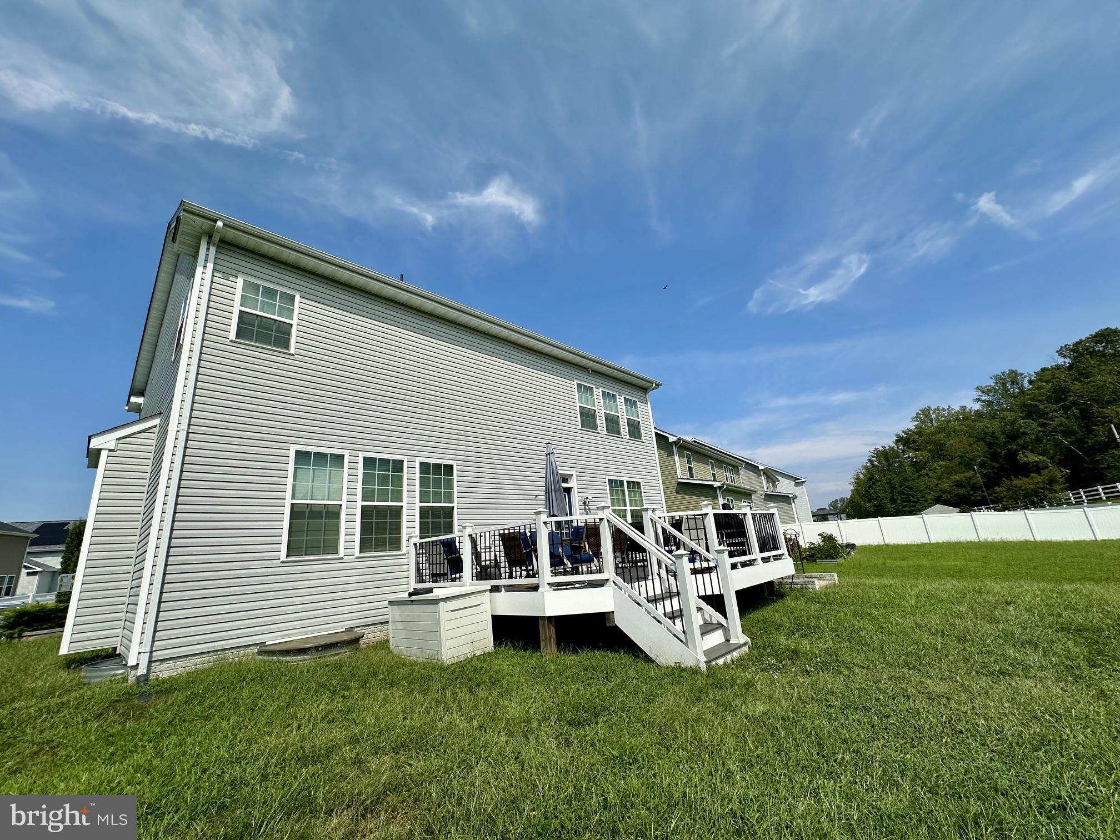
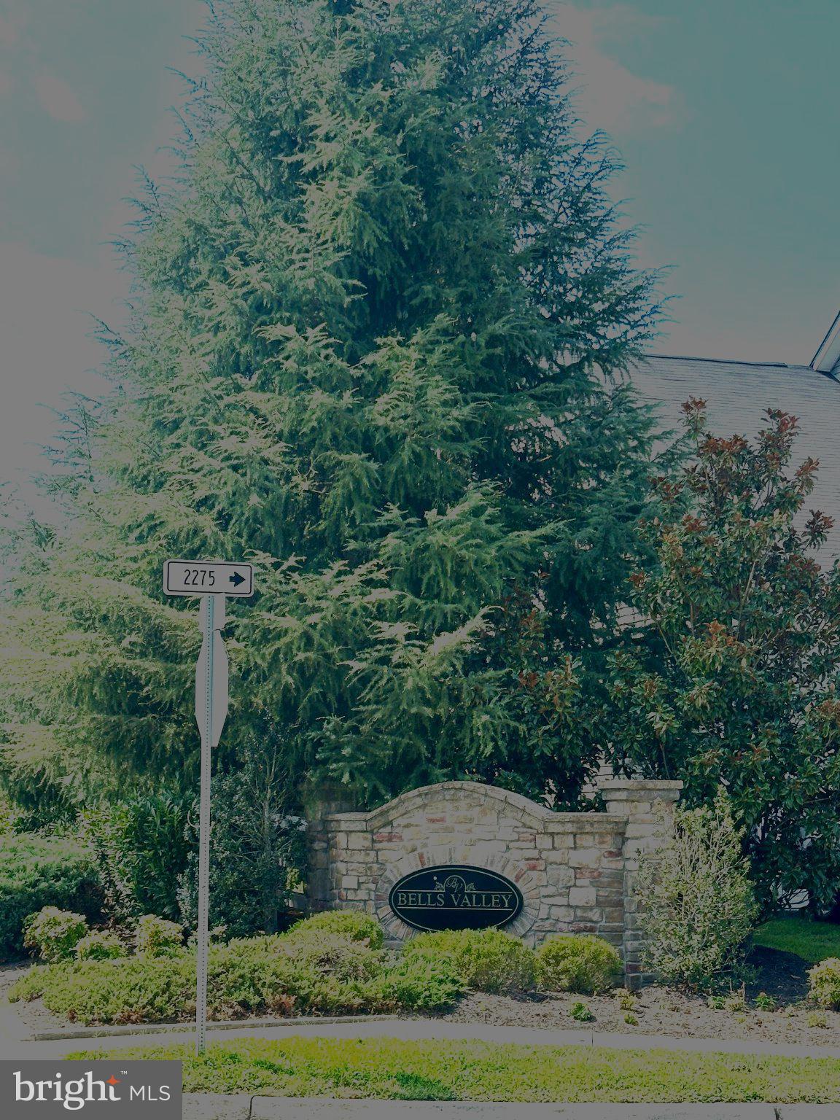
**Stay tuned for professional photos.** Welcome to this stunning, modern 3-level single-family home in North Stafford! Offering the perfect blend of pristine condition and premium updates, this residence is freshly painted throughout, completely turn-key, and move-in ready with smart home features including a Ring doorbell and a smart thermostat. Absolute peace of mind comes standard with a brand-new roof installed in 2026, featuring a valuable transferable warranty for the next owner. Out back, enjoy outdoor entertaining on your incredible, newly added 20x16 Trex deck that comes complete with a 25-year warranty. Inside, the light-filled main level features timeless hardwood flooring and an inviting living area anchored by a cozy fireplace. Head upstairs to find plush, brand-new carpeting and a thoughtfully designed bedroom layout. The spacious primary bedroom serves as a true retreat, complete with its own private ensuite bathroom. A second bedroom also enjoys the luxury of an attached ensuite bathroom—ideal for guests or a junior suite. Two additional bright bedrooms complete the upper level, sharing a well-appointed hallway bathroom. The ultimate highlight of this property continues in the expansive, fully finished walk-out basement. This lower level serves as the premier entertainment and guest hub, featuring a massive recreation room and a premium wet bar fully equipped with a refrigerator and built-in wine cooler. Hidden behind a clever custom Murphy door, you will find a closet. Down the hallway find an additional flex room—ideal for a private home office, gym, or hobby space. The lower level is completed by an additional private bedroom and another beautifully appointed full bathroom, offering an ideal setup for multi-generational living. Conveniently located near I-95, local schools, shopping, and dining, this beautiful home feels like new and is ready for you to drop your bags and unpack!
| yesterday | Listing first seen on site | |
| yesterday | Listing updated with changes from the MLS® |

The real estate listing information is provided by Bright MLS is for the consumer's personal, non-commercial use and may not be used for any purpose other than to identify prospective properties consumer may be interested in purchasing. Any information relating to real estate for sale or lease referenced on this web site comes from the Internet Data Exchange (IDX) program of the Bright MLS. This web site references real estate listing(s) held by a brokerage firm other than the broker and/or agent who owns this web site. The accuracy of all information is deemed reliable but not guaranteed and should be personally verified through personal inspection by and/or with the appropriate professionals. Properties in listings may have been sold or may no longer be available. The data contained herein is copyrighted by Bright MLS and is protected by all applicable copyright laws. Any unauthorized collection or dissemination of this information is in violation of copyright laws and is strictly prohibited. Copyright © 2020 Bright MLS. All rights reserved.
