3 PERTH DRIVEFREDERICKSBURG, VA 22405
Due to the health concerns created by Coronavirus we are offering personal 1-1 online video walkthough tours where possible.
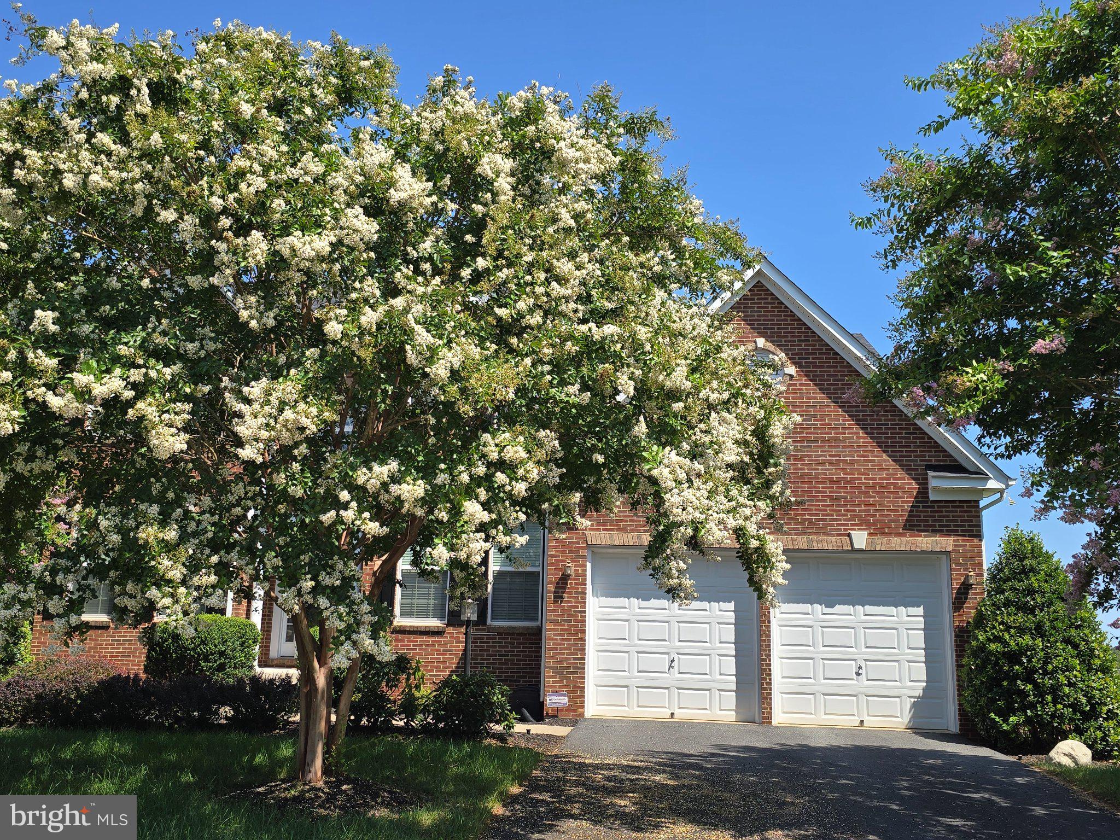
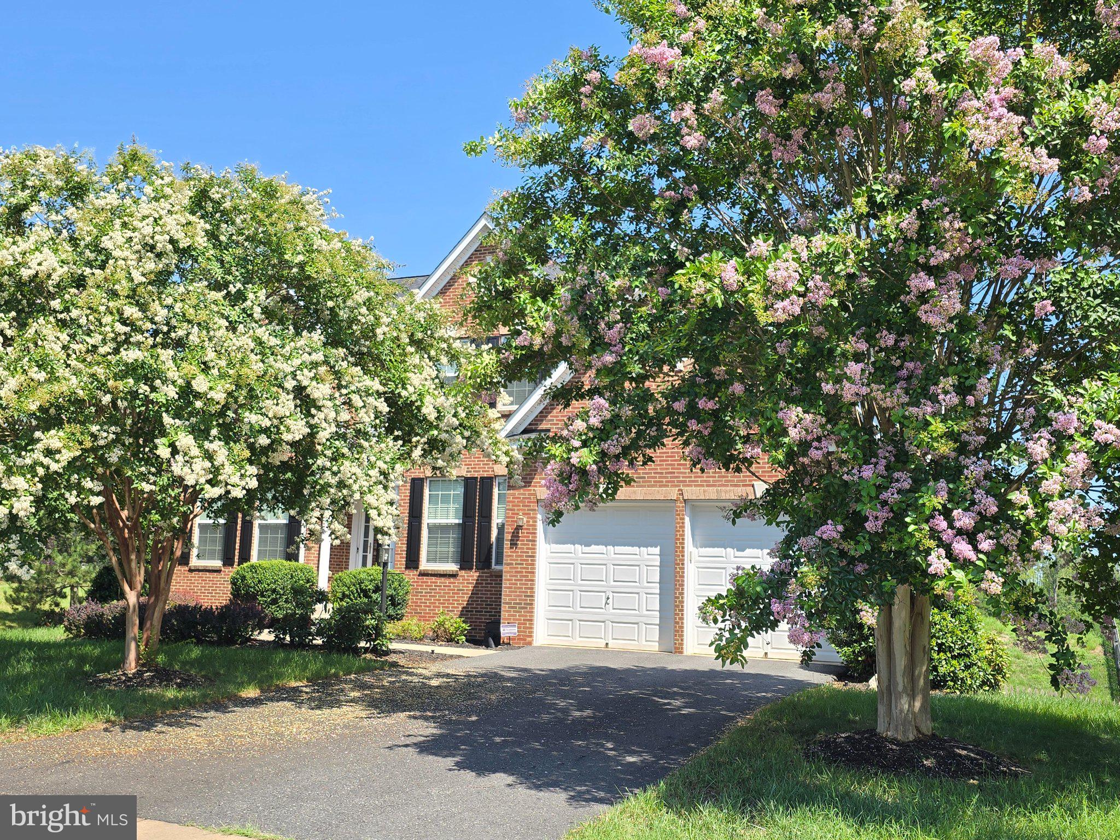
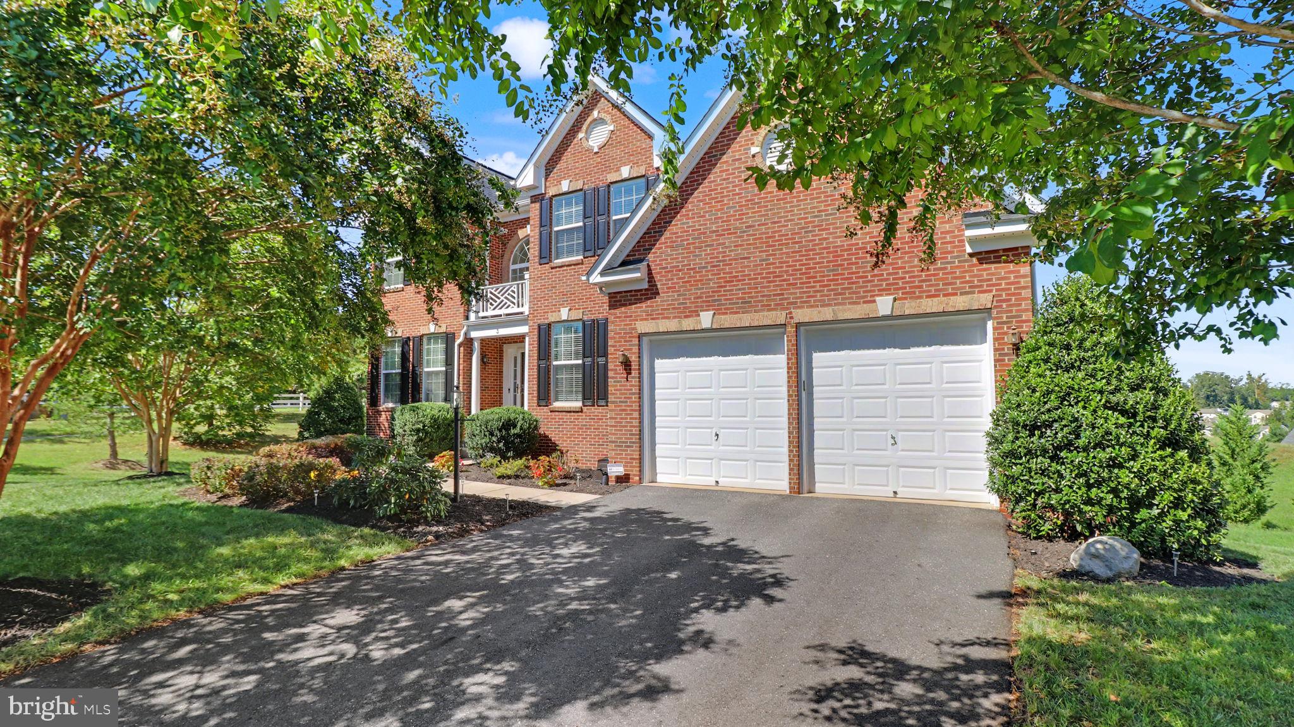
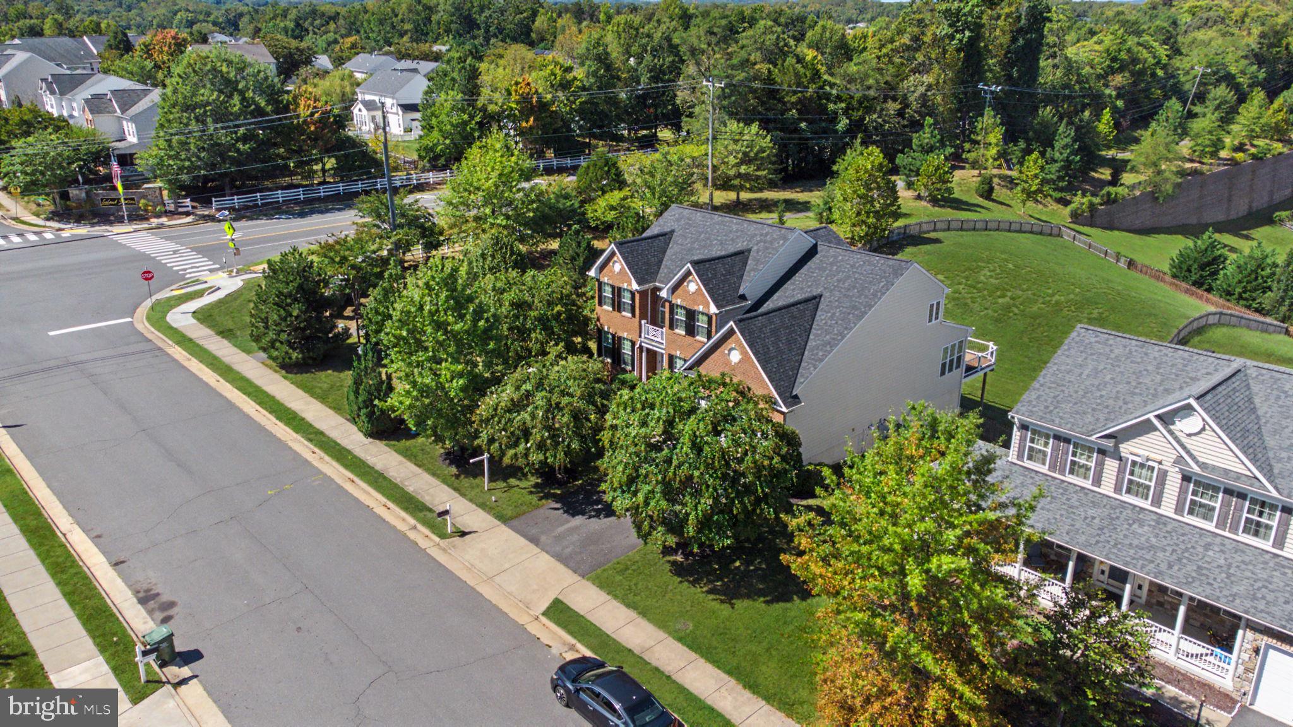
EXQUISITE LUXURY AWAITS IN THIS FORMER KHOVNANIAN MODEL HOME Step into sophistication at its finest. This stunning Alaska model exemplifies the pinnacle of luxury living with 5,115 finished square feet, five generous bedrooms, and 4.5 elegant bathrooms. As the original Khovnanian Model Home for this prestigious community, every detail has been thoughtfully curated and expertly executed, a true premium property investment. Timeless Design Meets Modern Luxury Natural light floods every room through strategically placed bay windows and premium glazing, creating an ambiance of warmth and openness. Recessed lighting has been expertly installed throughout all bedrooms, living room, dining room, and basement, providing sophisticated ambient control for every occasion. The gourmet kitchen flows seamlessly into the morning room extension, offering the perfect canvas for sophisticated entertaining. Crown molding throughout, flared staircase architecture, and meticulously placed recessed lighting showcase meticulous attention to premium luxury finishes. Upgraded Living at Every Level This premium residence transcends standard construction with an impressive roster of premium selections: in-ceiling audio system for whole-home entertainment, paneled primary bedroom, dedicated exercise room, and whole-home humidifier and air purification systems for optimal comfort and wellness. Every upgrade speaks to an uncompromising commitment to luxury. The Entertainer's Sanctuary: High-End Luxury Basement Bar The showstopper awaits downstairs, a high-end wet bar complete with an integrated wine cooler, perfect for hosting unforgettable gatherings. Recessed lighting throughout the basement and all basement rooms creates the perfect ambiance for entertaining in style. This is where premium luxury living truly comes alive. Outdoor Excellence on a Premier Lot A professionally installed Trex deck with recessed patio lighting, mature landscaping, and fenced yard create an entertainer's paradise. The generous almost-half-acre corner lot is a rare premium find providing exceptional privacy, natural light from multiple exposures, and endless entertaining possibilities. This premium corner positioning elevates the property's desirability and exclusivity. Storm door installation adds security and refinement. Recent Roof Replacement (May 2024) Peace of mind included, brand new premium roof replacement ensures decades of protection and adds significant value. Unmatched Amenities & Location Resort-style HOA featuring Olympic-size pool, tennis courts, basketball, fitness center, and clubhouse plus convenient VRE and I-95 access. This premium community offers the lifestyle discerning buyers demand. This is the premium home that discerning buyers have been waiting for. An investment in luxury living that demands premium pricing.
| a week ago | Status changed to Active | |
| a week ago | Listing updated with changes from the MLS® | |
| a week ago | Listing first seen on site |

The real estate listing information is provided by Bright MLS is for the consumer's personal, non-commercial use and may not be used for any purpose other than to identify prospective properties consumer may be interested in purchasing. Any information relating to real estate for sale or lease referenced on this web site comes from the Internet Data Exchange (IDX) program of the Bright MLS. This web site references real estate listing(s) held by a brokerage firm other than the broker and/or agent who owns this web site. The accuracy of all information is deemed reliable but not guaranteed and should be personally verified through personal inspection by and/or with the appropriate professionals. Properties in listings may have been sold or may no longer be available. The data contained herein is copyrighted by Bright MLS and is protected by all applicable copyright laws. Any unauthorized collection or dissemination of this information is in violation of copyright laws and is strictly prohibited. Copyright © 2020 Bright MLS. All rights reserved.
