39 MONUMENT DRIVESTAFFORD, VA 22554
Due to the health concerns created by Coronavirus we are offering personal 1-1 online video walkthough tours where possible.
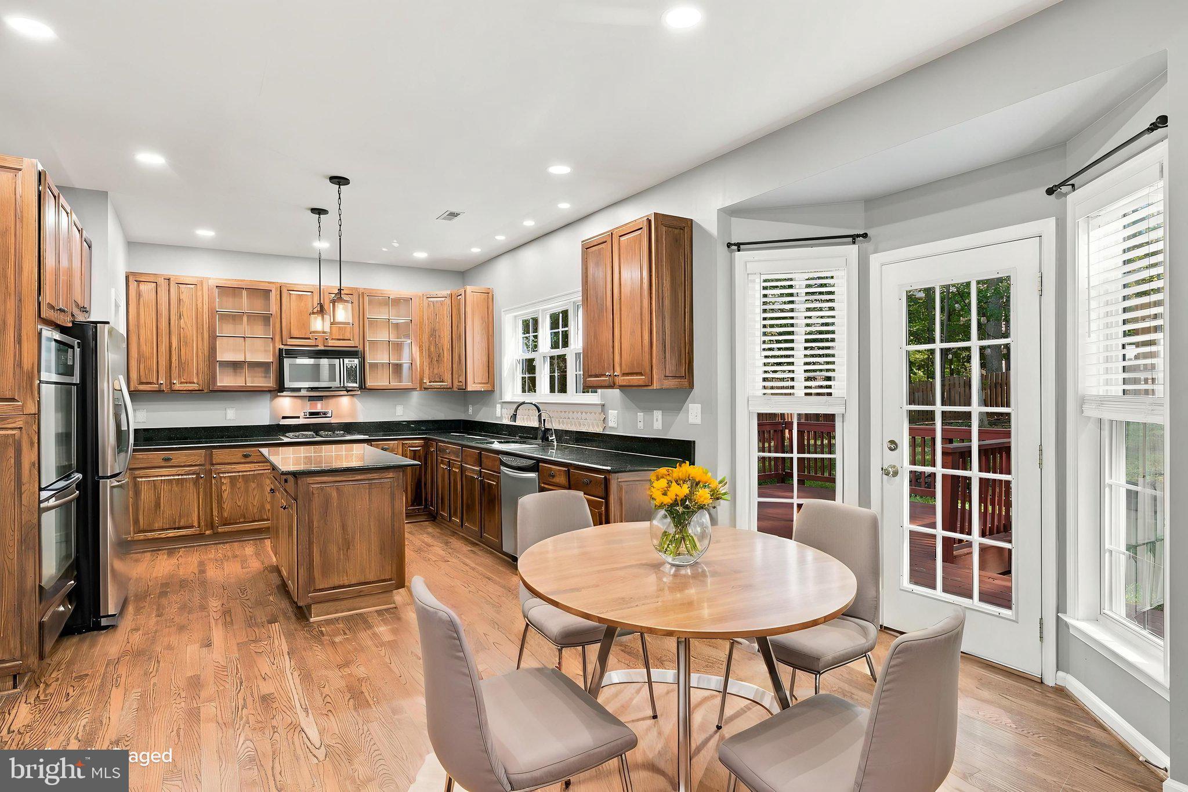
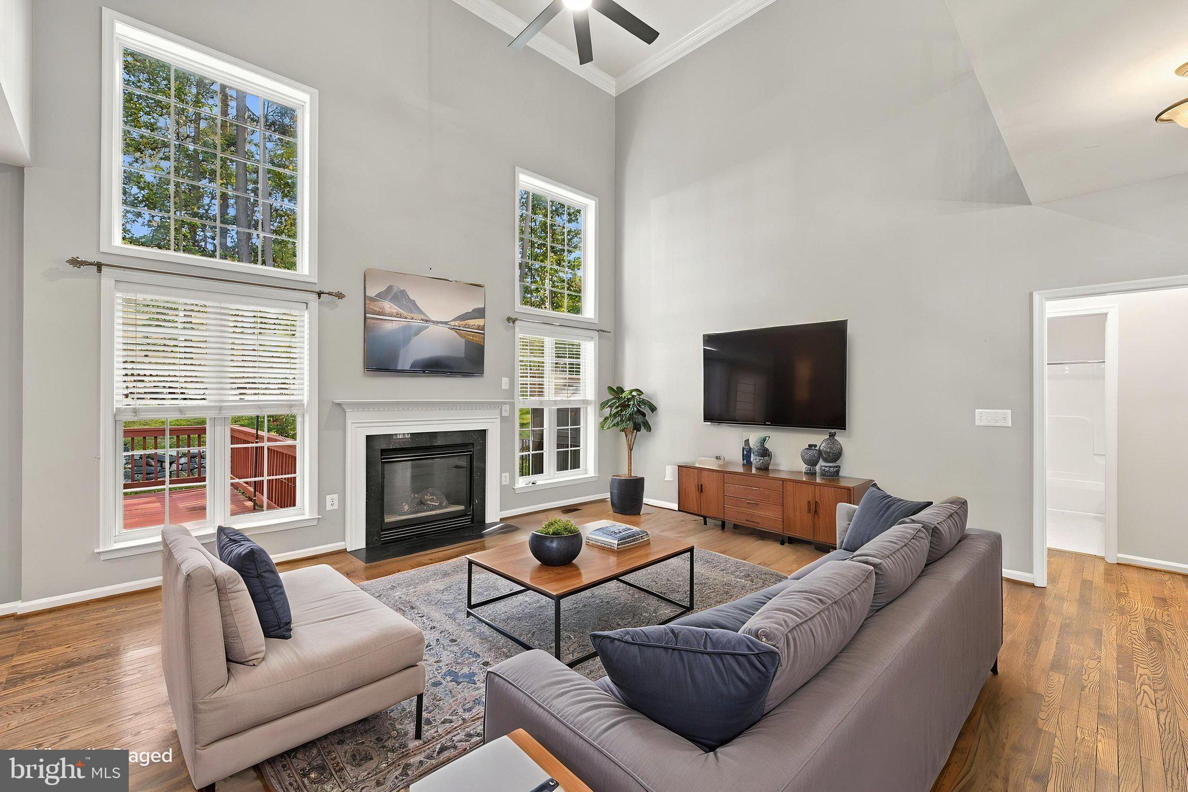
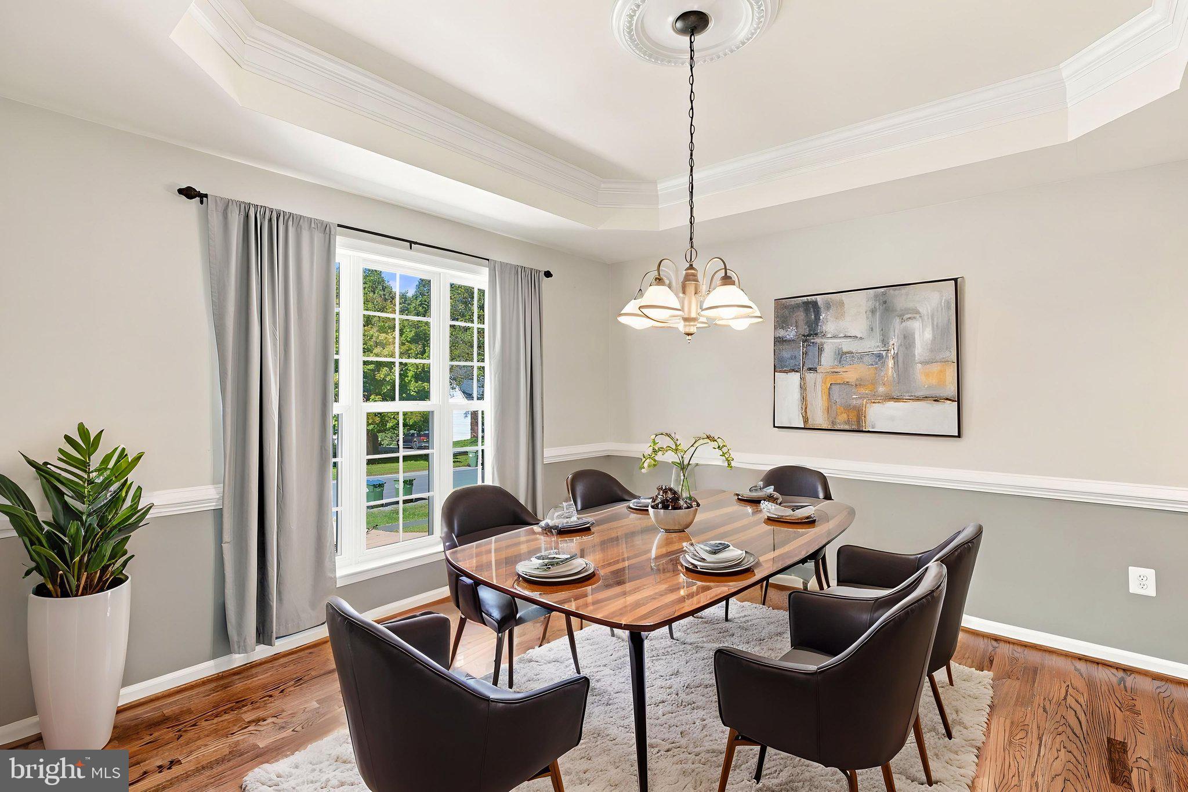
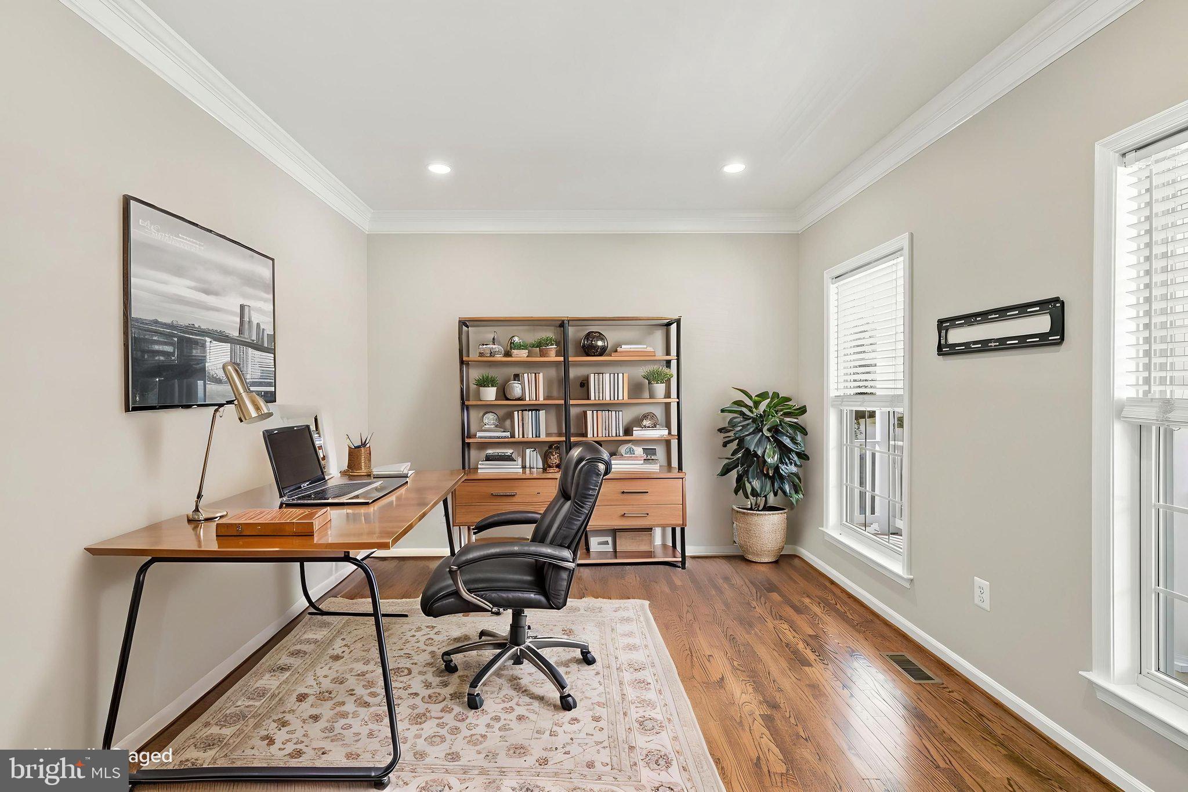
Set within the highly sought-after Augustine North golf course community, 39 Monument Drive offers the space, setting, and lifestyle that make this one of the area's most desirable neighborhoods. This six-bedroom, five-full-bath Colonial sits on approximately 0.29 acres and offers generous living spaces, beautiful hardwood floors throughout the main and upper levels, and an easy flow for both everyday living and entertaining. The two-story foyer opens to spacious formal and casual living areas. The main level features a private office, elegant dining room, and an impressive two-story family room with a gas fireplace, tall windows, and an open view to the upper level. The kitchen is designed for both everyday enjoyment and entertaining, with granite countertops, warm wood cabinetry, stainless steel appliances, gas cooking, double wall ovens, a center island, and a large walk-in pantry. The adjoining breakfast area opens to the deck, creating an effortless connection between the kitchen and outdoor living spaces. A main-level bedroom and full bath provide excellent flexibility for guests or extended family, with main-level laundry adding convenience. Upstairs, the spacious primary suite offers a comfortable retreat with hardwood floors, room for a sitting area, a generous walk-in closet, and a well-appointed bath with a soaking tub, separate shower, and dual vanities. Three additional bedrooms are located upstairs, including one with a private en-suite bath. The finished lower level provides a substantial extension of the home's living space, with new luxury vinyl plank flooring, a large recreation area, a sixth bedroom, and a full bath. Whether used for guests, entertaining, hobbies, or recreation, this level offers the flexibility today's buyers are looking for. Outdoor living is a natural extension of the home. The wood deck overlooks mature trees and provides ample space for dining and entertaining, while the outdoor stone fireplace create another inviting gathering area. The covered front porch, fenced backyard, mature landscaping, and natural stone accents add to the property's established appeal. And then there is Augustine North. This exceptional golf course community offers a lifestyle that extends well beyond the home, with walking paths, a community pool, tennis and pickleball courts, and a clubhouse all within the neighborhood. It is a setting where weekends can be spent on the course or by the pool, evenings can end with a walk through the neighborhood, and recreation is always close at hand. With six bedrooms, five full baths, multiple living and entertaining spaces, and an enviable location within Augustine North, 39 Monument Drive offers an opportunity to enjoy both an exceptional home and the lifestyle that comes with one of the area's most established and desirable golf course communities. Some photos have been virtually staged to illustrate potential use and layout.
| 5 days ago | Listing updated with changes from the MLS® | |
| 6 days ago | Listing first seen on site |

The real estate listing information is provided by Bright MLS is for the consumer's personal, non-commercial use and may not be used for any purpose other than to identify prospective properties consumer may be interested in purchasing. Any information relating to real estate for sale or lease referenced on this web site comes from the Internet Data Exchange (IDX) program of the Bright MLS. This web site references real estate listing(s) held by a brokerage firm other than the broker and/or agent who owns this web site. The accuracy of all information is deemed reliable but not guaranteed and should be personally verified through personal inspection by and/or with the appropriate professionals. Properties in listings may have been sold or may no longer be available. The data contained herein is copyrighted by Bright MLS and is protected by all applicable copyright laws. Any unauthorized collection or dissemination of this information is in violation of copyright laws and is strictly prohibited. Copyright © 2020 Bright MLS. All rights reserved.
