741 WHITE OAK ROADFREDERICKSBURG, VA 22405
Due to the health concerns created by Coronavirus we are offering personal 1-1 online video walkthough tours where possible.
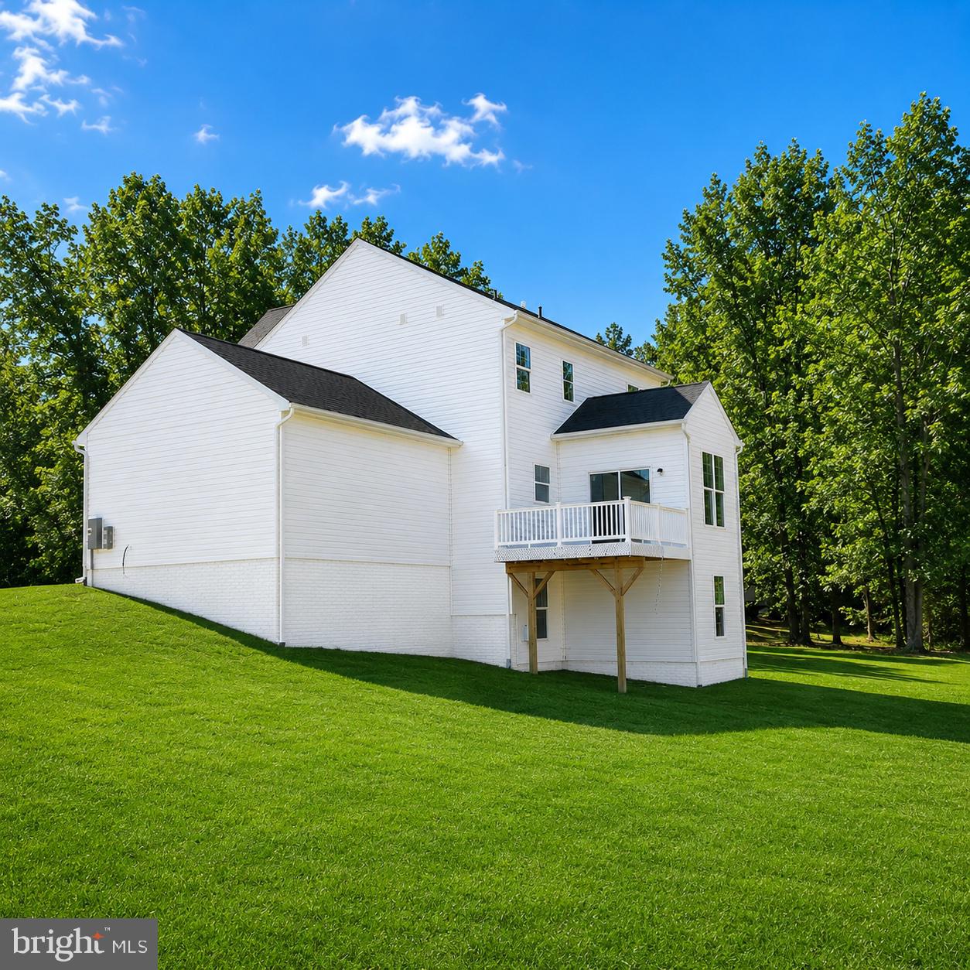
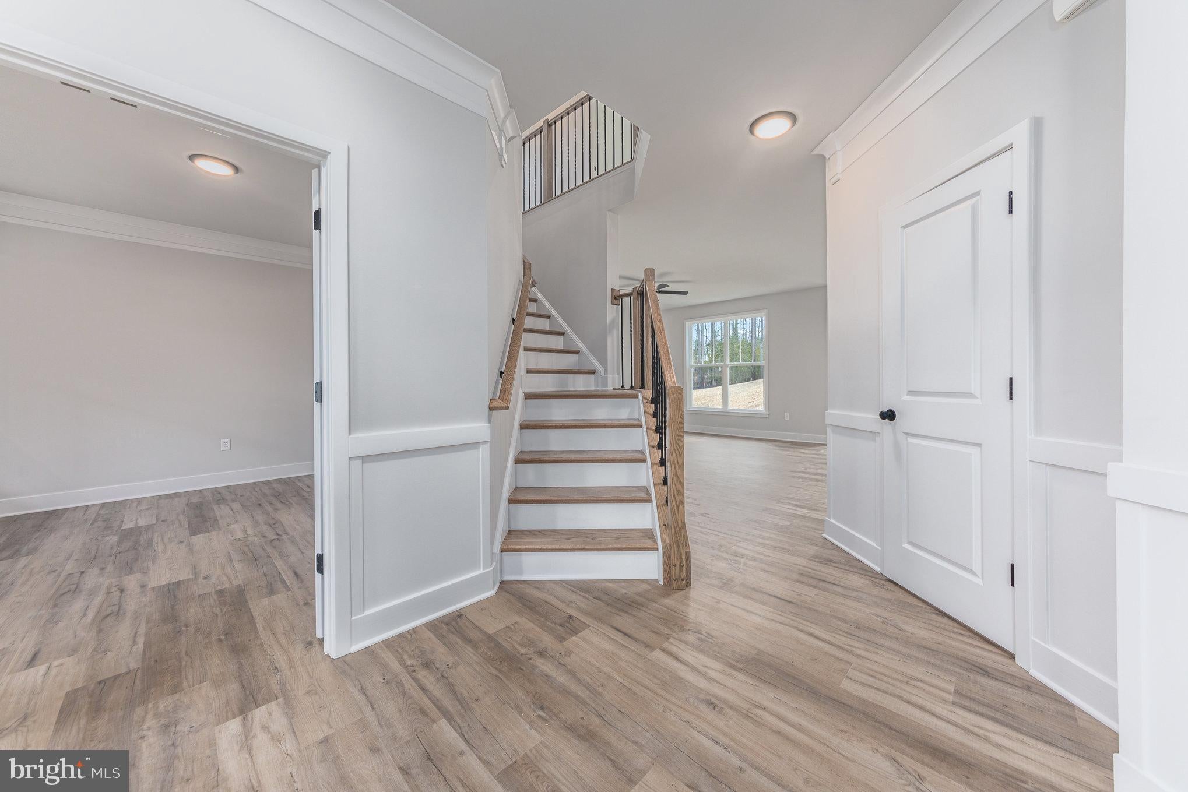
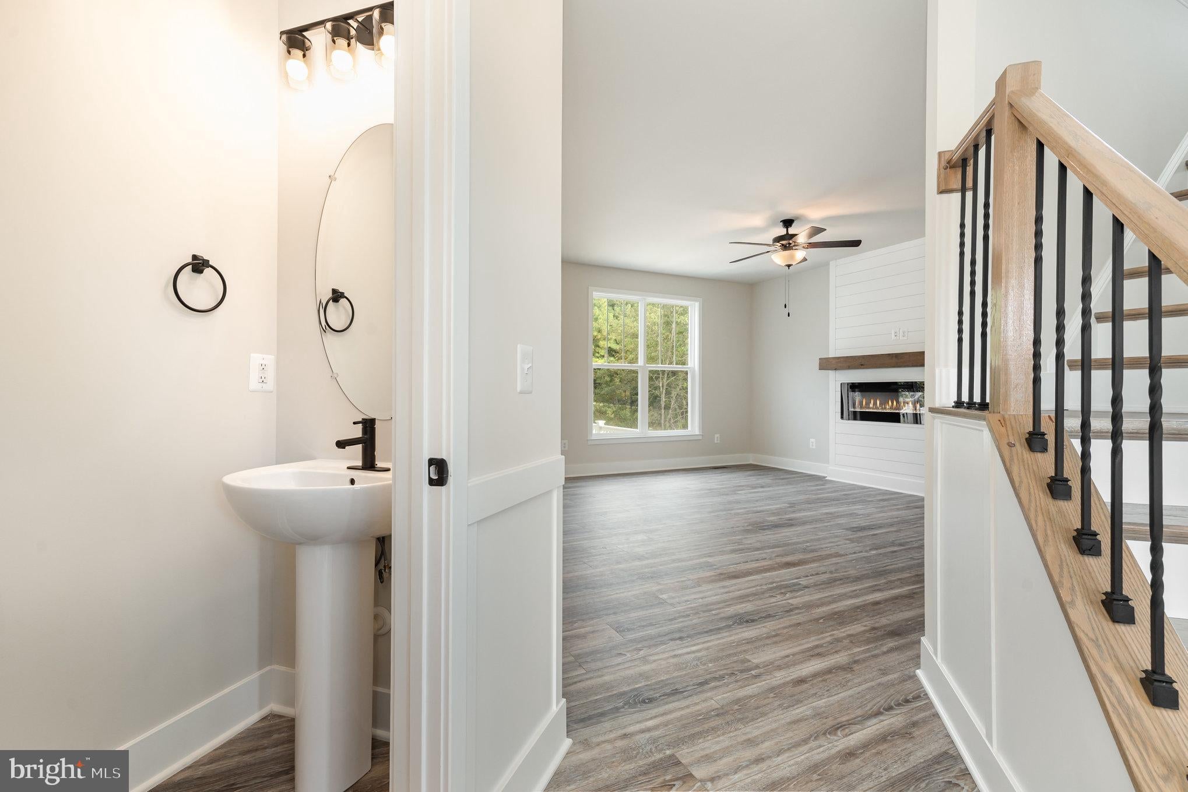
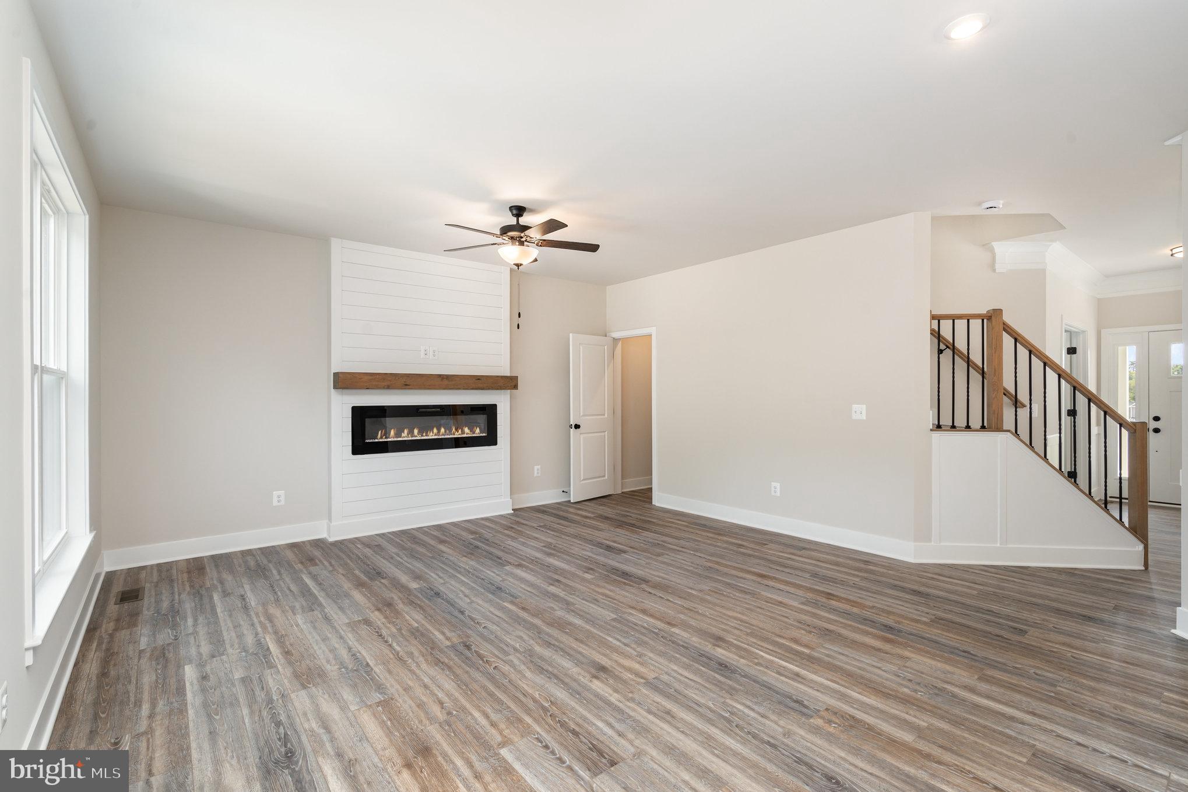
UNDER CONSTRUCTION | AVAILABLE EARLY TO MID DECEMBER | 2.55 ACRES | JUST UNDER 3,500 SQ FT | FINISHED WALKOUT BASEMENT | STILL TIME TO CHOOSE YOUR SELECTIONS ! Tucked away on 2.55 acres down a long private driveway on White Oak Road in Fredericksburg, this beautiful Haven with Sunroom offers the privacy, space, and peaceful setting you've been looking for, without giving up the conveniences of Fredericksburg living. With approximately 2,500 finished square feet on the upper two levels plus an additional 952 finished square feet in the lower level, this home offers just under 3,500 finished square feet of beautifully designed living space. Best of all, there is still time to choose many of your own selections and personalize this home to your style! Blending Craftsman-inspired details, contemporary finishes, and timeless Colonial architecture, the Haven delivers exceptional style and functionality across all three levels. Step inside from the welcoming front porch into a bright foyer, where a private flex room with double doors and a formal dining room lead into the heart of the home. Designed for everyday living and entertaining, the gourmet kitchen features white shaker soft-close cabinetry, quartz countertops, stainless steel appliances, a large undermount sink, and an oversized island with plenty of room to gather. Expansive windows fill the kitchen, breakfast area, family room, and sunroom with natural light, creating an open and inviting main level. Nine-foot smooth ceilings and durable luxury vinyl tile flooring add to the home's bright, spacious feel. Oak hardwood stairs lead upstairs to four bedrooms, a conveniently located laundry room, and a luxurious owner's suite featuring two walk-in closets, a linen closet, double vanities, a soaking tub, and tiled shower. The finished walkout lower level adds an impressive 952 square feet of additional living space with a spacious recreation room, dedicated media room, full bath, and plenty of storage, giving everyone room to spread out, entertain, or simply relax. Step outside onto the rear deck overlooking the backyard and enjoy the wooded surroundings and privacy of your 2.55-acre homesite. Set well back from White Oak Road, this property offers a wonderful sense of seclusion and breathing room without sacrificing convenience. Starlink internet is available, providing another convenient high-speed internet option for this private acreage setting. Designed for simple self-installation with a plug-and-play setup, Starlink can be an easy and affordable alternative for staying connected, streaming, working from home, and everyday internet use. Buyer to verify availability, equipment requirements, pricing, speeds, and service options to their satisfaction. COMMUTER’S DREAM! This home is approximately 10 minutes from the Leeland Road VRE Station and 10 minutes from the Fredericksburg Train Station, offering convenient access to VRE and Amtrak service, for an easier commute to Northern Virginia, Washington, D.C., and beyond. Enjoy easy access to Downtown Fredericksburg, Route 3, Route 1, I-95, shopping, restaurants, entertainment, and everyday conveniences, along with nearby parks and outdoor recreation including Alum Spring Park, Dixon Park, and the Rappahannock River. Whether you're spending the day exploring Downtown Fredericksburg, enjoying local trails and parks, grabbing dinner, or simply relaxing at home surrounded by nature, this location offers a wonderful balance of privacy and accessibility. Under construction now with anticipated completion early to mid December. Act now while there is still time to choose many of your own selections and make this Haven truly feel like home!
| 2 weeks ago | Listing updated with changes from the MLS® | |
| 2 weeks ago | Listing first seen on site |

The real estate listing information is provided by Bright MLS is for the consumer's personal, non-commercial use and may not be used for any purpose other than to identify prospective properties consumer may be interested in purchasing. Any information relating to real estate for sale or lease referenced on this web site comes from the Internet Data Exchange (IDX) program of the Bright MLS. This web site references real estate listing(s) held by a brokerage firm other than the broker and/or agent who owns this web site. The accuracy of all information is deemed reliable but not guaranteed and should be personally verified through personal inspection by and/or with the appropriate professionals. Properties in listings may have been sold or may no longer be available. The data contained herein is copyrighted by Bright MLS and is protected by all applicable copyright laws. Any unauthorized collection or dissemination of this information is in violation of copyright laws and is strictly prohibited. Copyright © 2020 Bright MLS. All rights reserved.

Did you know? You can invite friends and family to your search. They can join your search, rate and discuss listings with you.