325 PHILLIPSFREDERICKSBURG, VA 22405
Due to the health concerns created by Coronavirus we are offering personal 1-1 online video walkthough tours where possible.
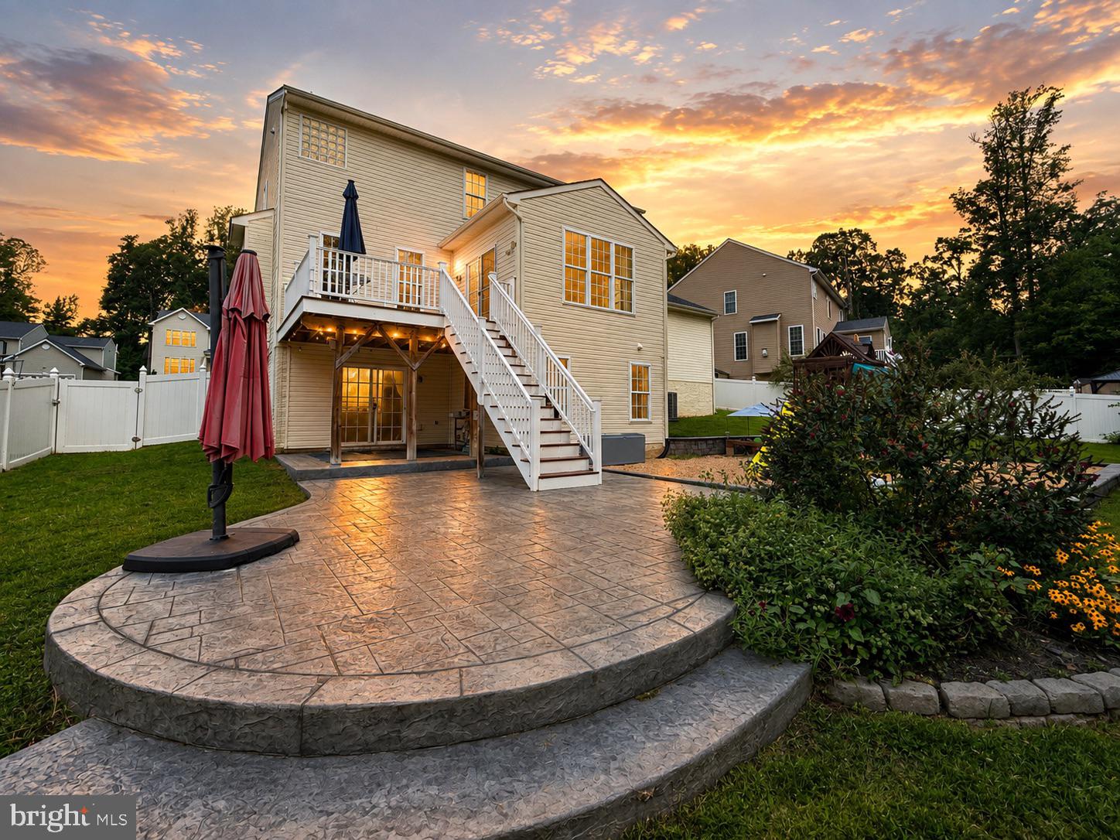
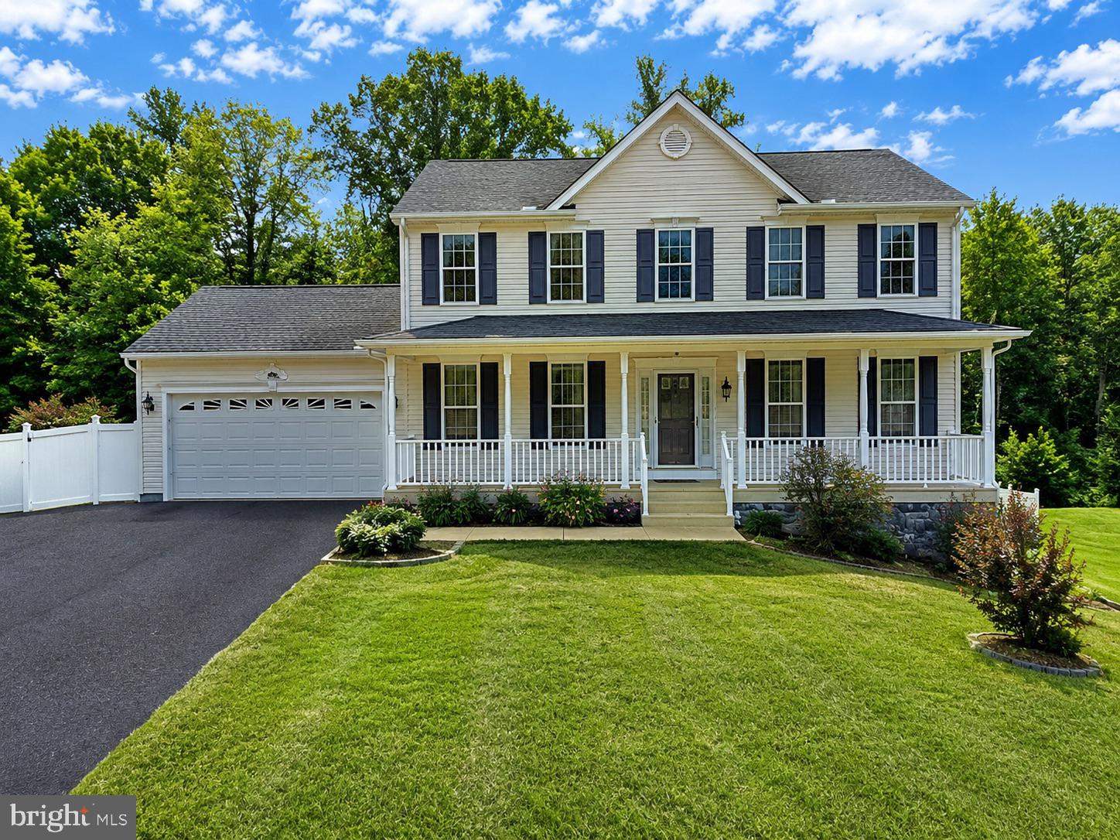
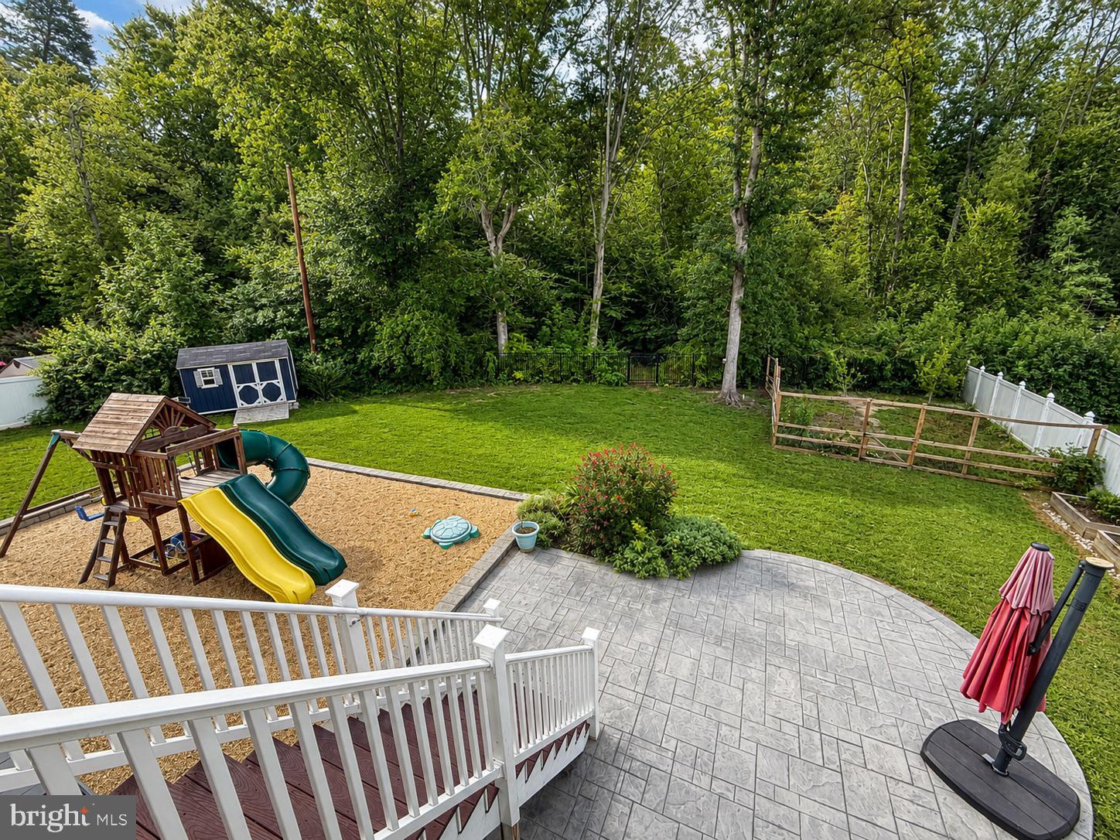
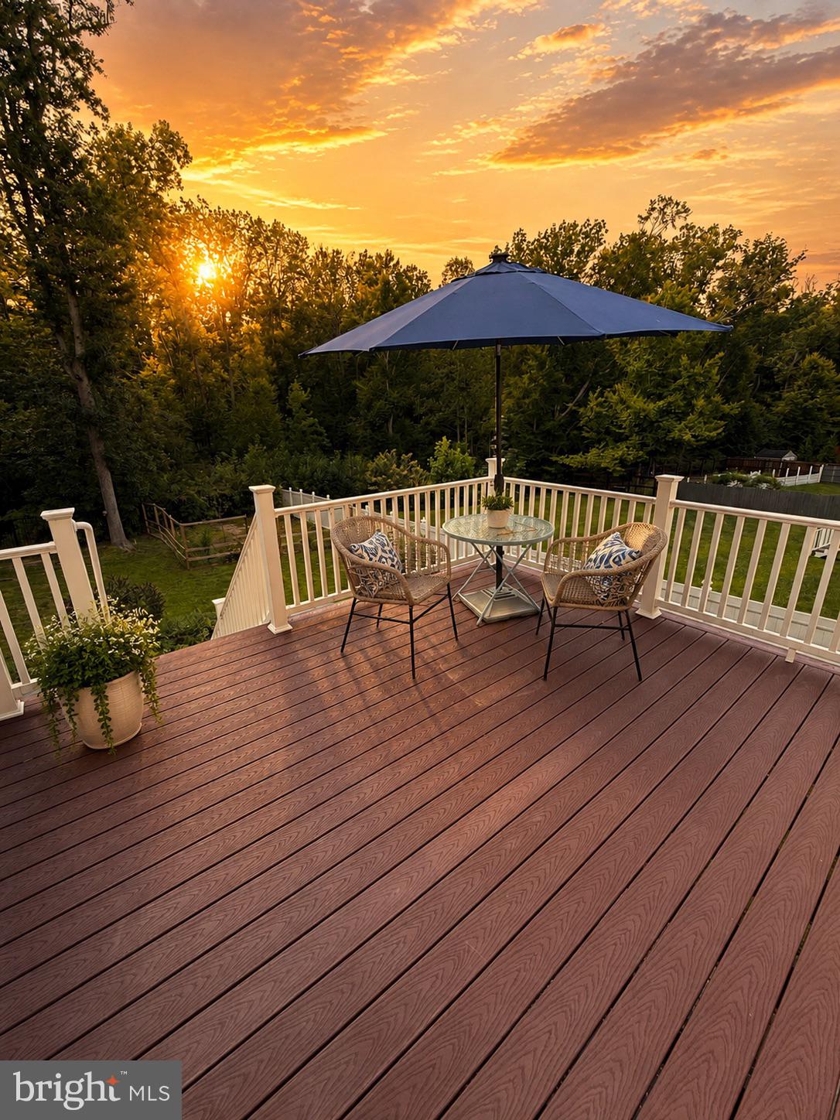
With over 3,800 finished square feet, 5 bedrooms, 3.5 baths, and nearly 2/3 of an acre, this South Stafford home offers an incredible amount of space both inside and out. Fresh interior paint and new carpet make it move-in ready, while the open layout and multiple living spaces give you plenty of room to spread out—all in a location just minutes from I-95 and Old Town Fredericksburg. Step inside to a welcoming foyer with hardwood floors, flanked by the formal living and dining rooms. Continue through and the home opens up beautifully, with a spacious kitchen featuring granite countertops, stainless steel appliances, beautiful wood cabinetry, and a large walk-in pantry. The kitchen flows into the bright sunroom with vaulted ceilings and sits just off the family room, where a gas fireplace and views of the backyard create a comfortable everyday gathering space. A separate laundry room and access to the two-car garage round out the main level. Upstairs, the primary suite is a retreat of its own with two walk-in closets and a spacious, spa-like bath featuring dual vanities, a soaking tub, walk-in shower, and linen closet. Three additional generously sized bedrooms and a full bath complete the upper level. The finished basement adds even more flexibility with a large sitting area that opens into an even larger living room with an electric fireplace, plus a separate flex space currently used as a home gym and a fifth bedroom (NTC). There’s also another full bath, a large finished storage room, and plenty of additional utility space. Out back, there’s plenty more to enjoy. Head out from the main level to the upper deck or walk directly from the basement onto the large stamped concrete patio overlooking the fully fenced backyard and wooded views beyond. There’s already a fenced garden, storage shed, and dedicated play area with play-set and pea gravel, while the .66-acre lot still leaves plenty of room to enjoy. Built in 2015 and tucked away in a quite South Stafford neighborhood, you get the space and setting you’re looking for while staying just minutes from I-95, shopping, dining, and Old Town Fredericksburg. THIS HOME IS A MUST SEE!!!
| 5 days ago | Listing first seen on site | |
| 5 days ago | Listing updated with changes from the MLS® |

The real estate listing information is provided by Bright MLS is for the consumer's personal, non-commercial use and may not be used for any purpose other than to identify prospective properties consumer may be interested in purchasing. Any information relating to real estate for sale or lease referenced on this web site comes from the Internet Data Exchange (IDX) program of the Bright MLS. This web site references real estate listing(s) held by a brokerage firm other than the broker and/or agent who owns this web site. The accuracy of all information is deemed reliable but not guaranteed and should be personally verified through personal inspection by and/or with the appropriate professionals. Properties in listings may have been sold or may no longer be available. The data contained herein is copyrighted by Bright MLS and is protected by all applicable copyright laws. Any unauthorized collection or dissemination of this information is in violation of copyright laws and is strictly prohibited. Copyright © 2020 Bright MLS. All rights reserved.

Did you know? You can invite friends and family to your search. They can join your search, rate and discuss listings with you.