506 KENSINGTON DRIVEFREDERICKSBURG, VA 22405
Due to the health concerns created by Coronavirus we are offering personal 1-1 online video walkthough tours where possible.
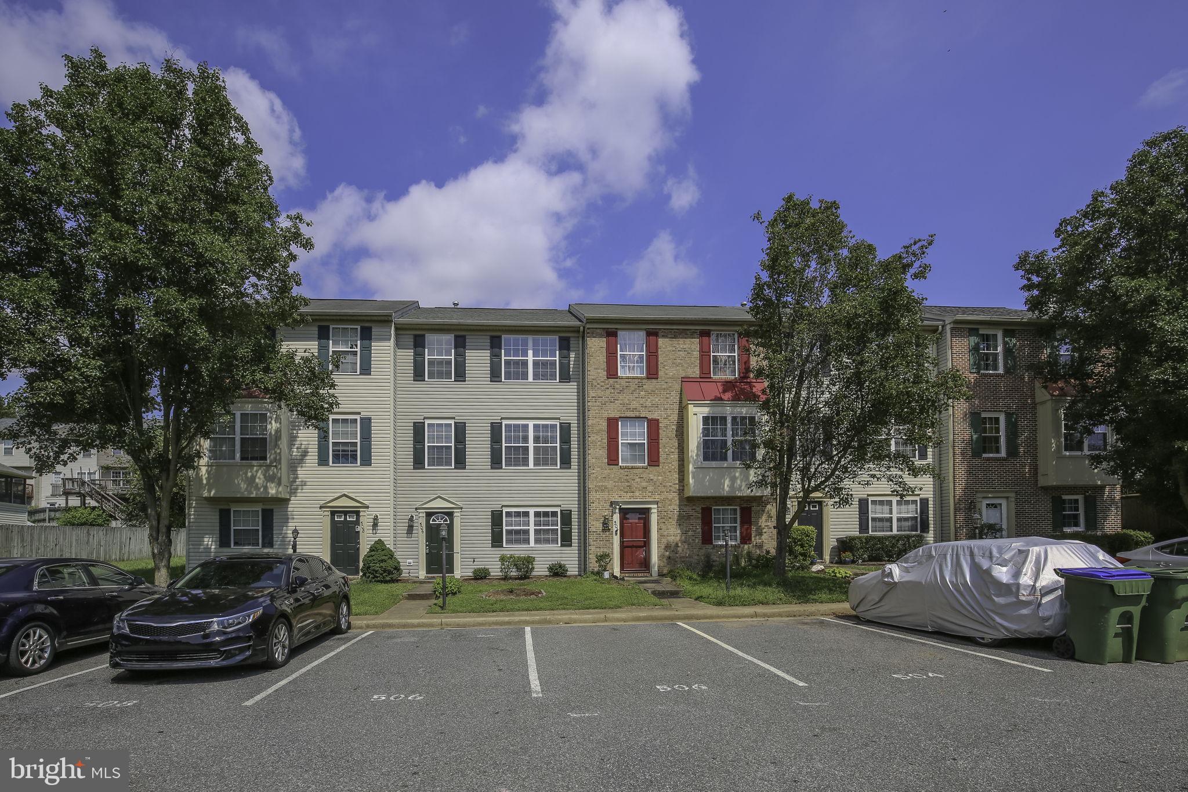
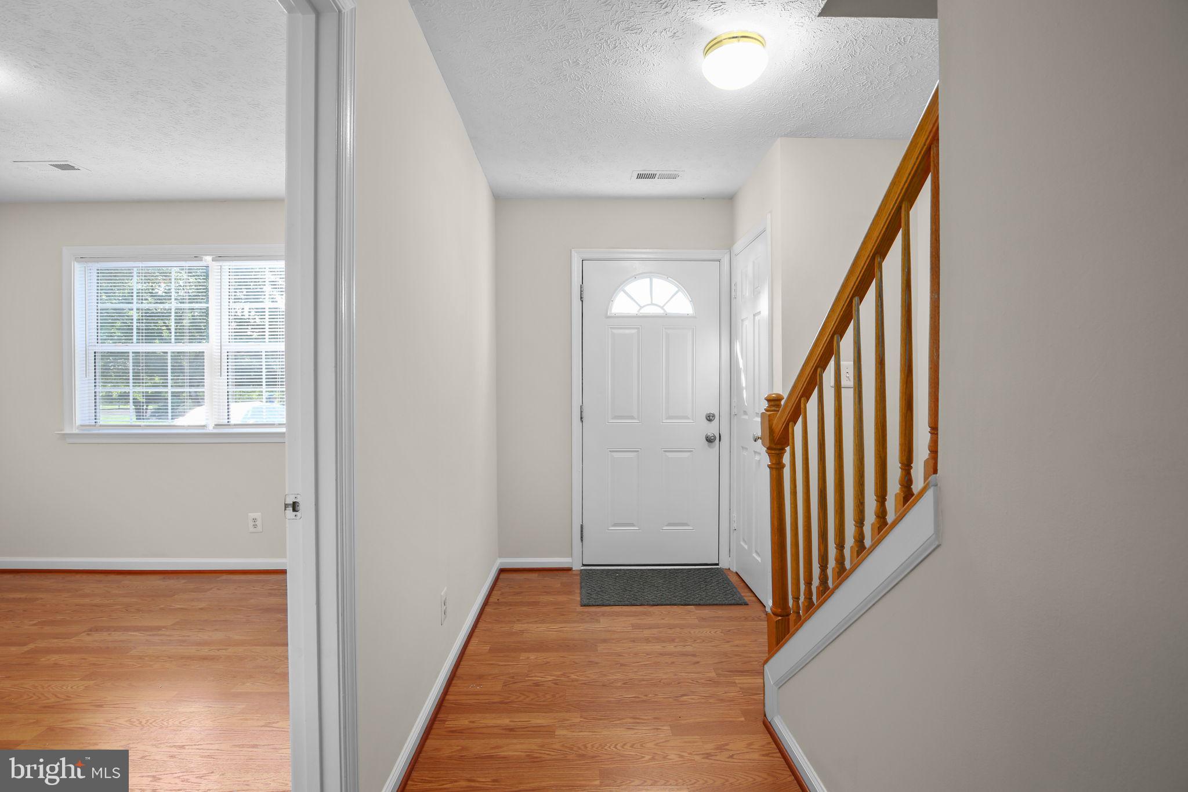
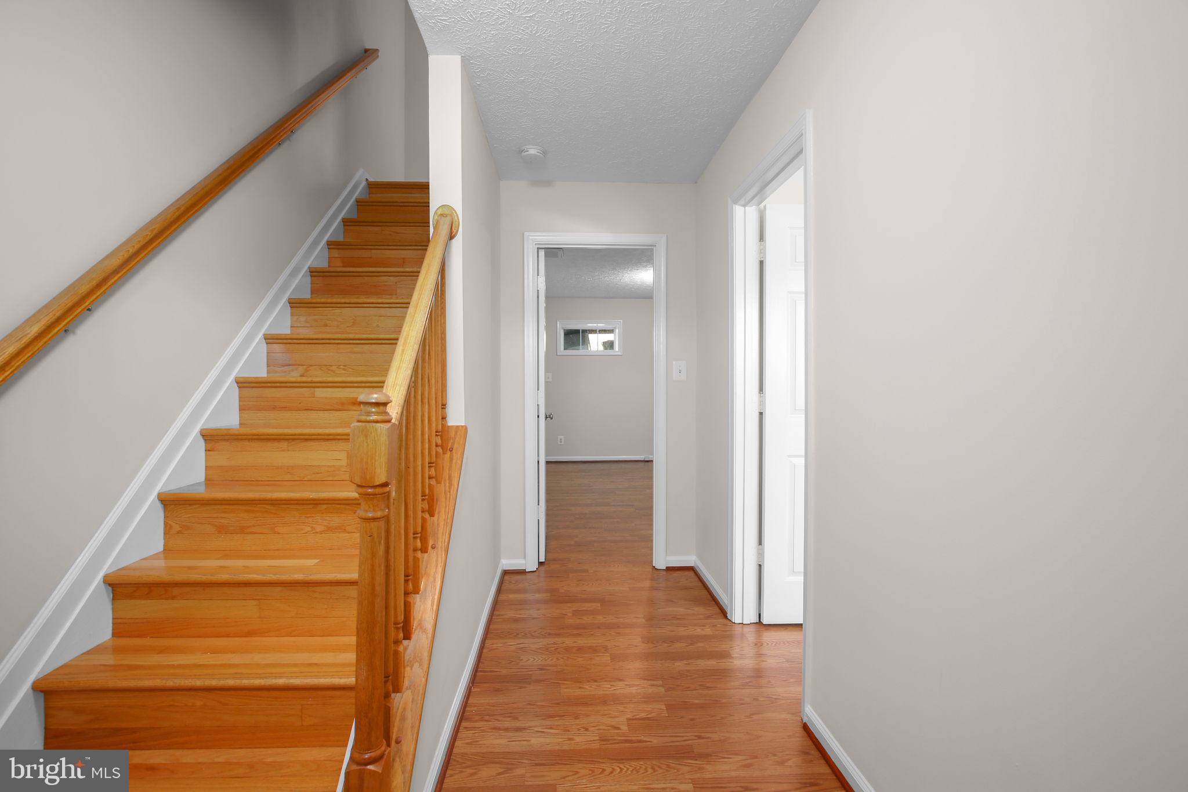
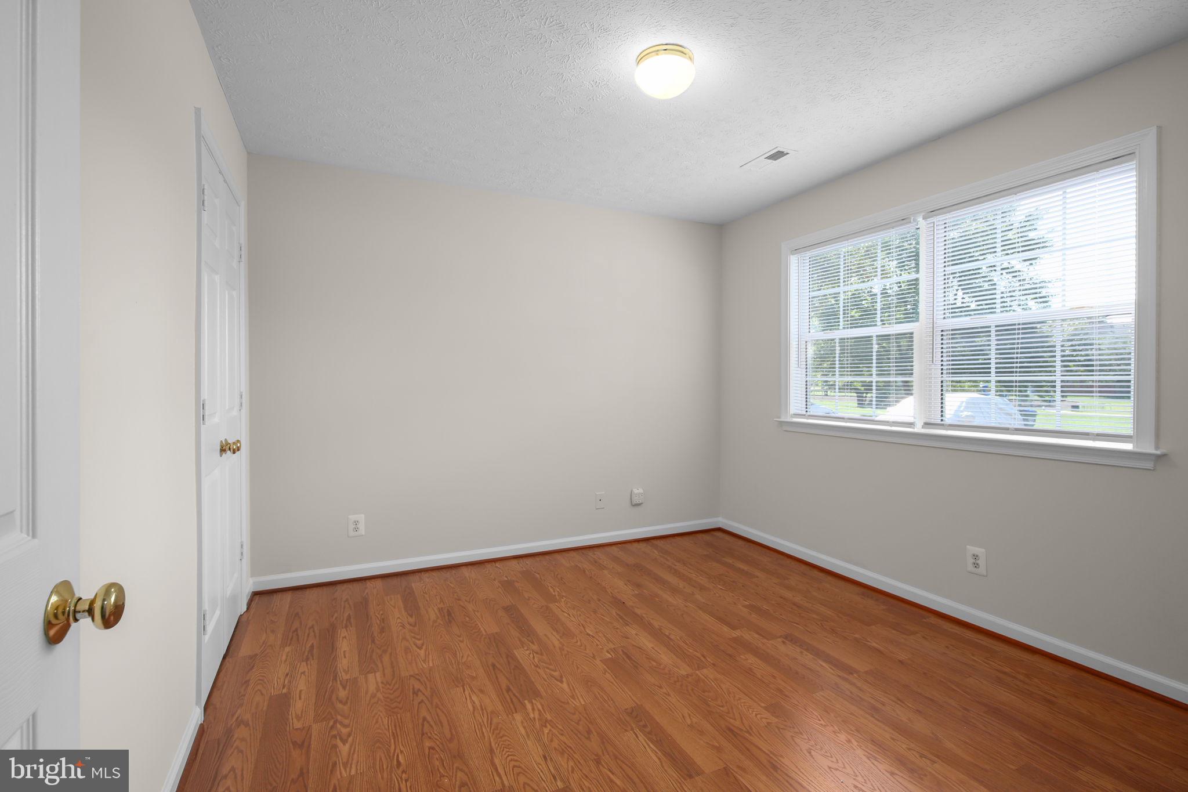
Discover the charm of this beautifully maintained Colonial townhouse nestled in the desirable Charlestown Commons community. With 1,840 square feet of thoughtfully designed living space, this home offers a perfect blend of comfort and style. Step inside to find a warm and inviting atmosphere, highlighted by a cozy fireplace that serves as the heart of the living area, perfect for creating lasting memories with loved ones. The kitchen, featuring ample table space, is ideal for casual dining and entertaining, equipped with modern appliances including a built-in microwave, dishwasher, refrigerator, and stove, making meal prep a breeze. This home boasts three spacious bedrooms, providing plenty of room for relaxation and personalization. The two full bathrooms and an additional half bath ensure convenience for both residents and guests alike. Enjoy the ease of low-maintenance living with vinyl siding and a manageable lot size of just 0.04 acres, allowing you to spend more time enjoying your home and less time on upkeep. The deck off of the kitchen allows for perfect outdoor entertaining while overlooking space for outdoor activities or gardening, tailored to your lifestyle. Located in a vibrant community, this townhouse is perfect for those seeking a blend of comfort and accessibility. Don't miss the opportunity to make this charming residence your own-schedule a showing today and envision the possibilities that await!
| yesterday | Listing first seen on site | |
| yesterday | Listing updated with changes from the MLS® |

The real estate listing information is provided by Bright MLS is for the consumer's personal, non-commercial use and may not be used for any purpose other than to identify prospective properties consumer may be interested in purchasing. Any information relating to real estate for sale or lease referenced on this web site comes from the Internet Data Exchange (IDX) program of the Bright MLS. This web site references real estate listing(s) held by a brokerage firm other than the broker and/or agent who owns this web site. The accuracy of all information is deemed reliable but not guaranteed and should be personally verified through personal inspection by and/or with the appropriate professionals. Properties in listings may have been sold or may no longer be available. The data contained herein is copyrighted by Bright MLS and is protected by all applicable copyright laws. Any unauthorized collection or dissemination of this information is in violation of copyright laws and is strictly prohibited. Copyright © 2020 Bright MLS. All rights reserved.
