17 OXEN COURTSTAFFORD, VA 22554
Due to the health concerns created by Coronavirus we are offering personal 1-1 online video walkthough tours where possible.
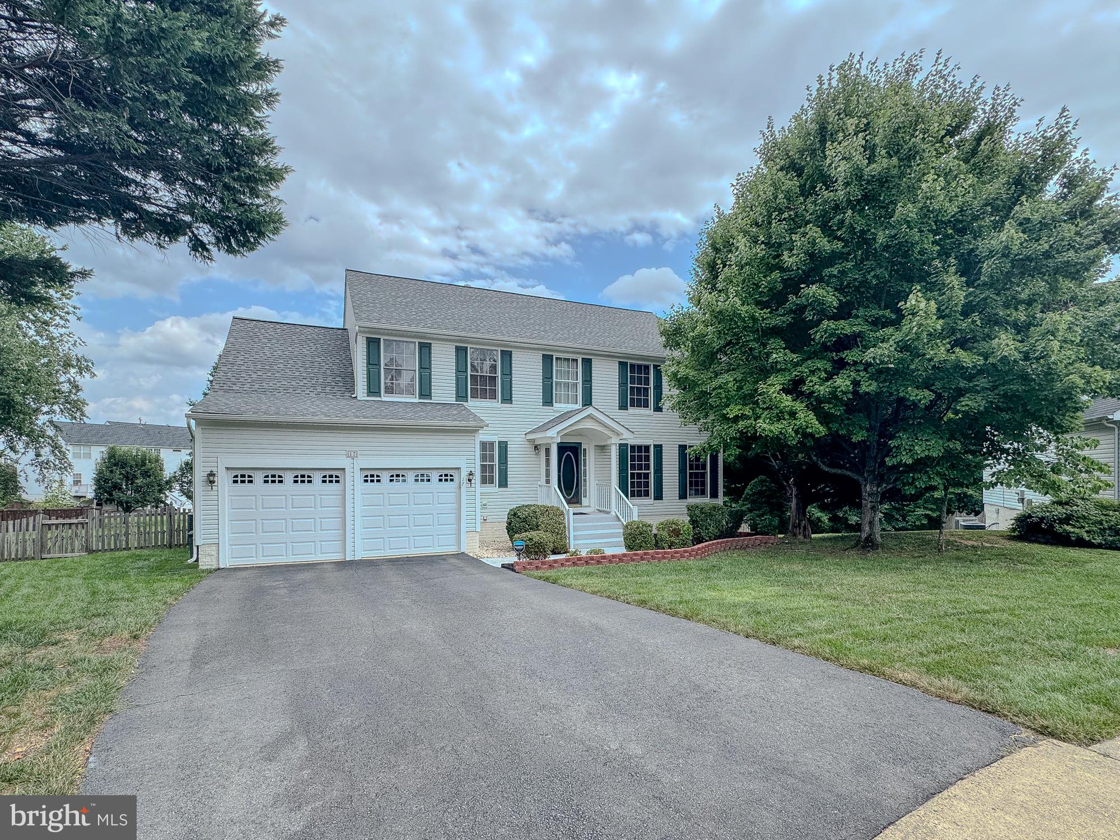
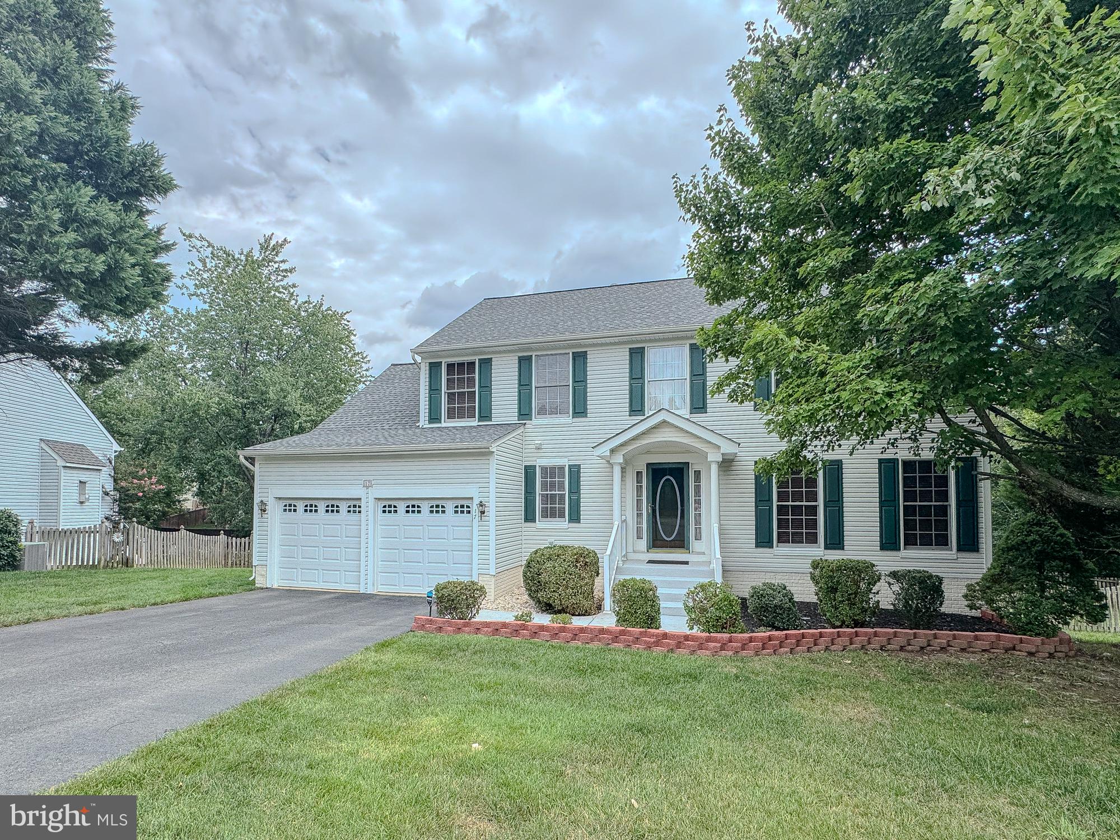
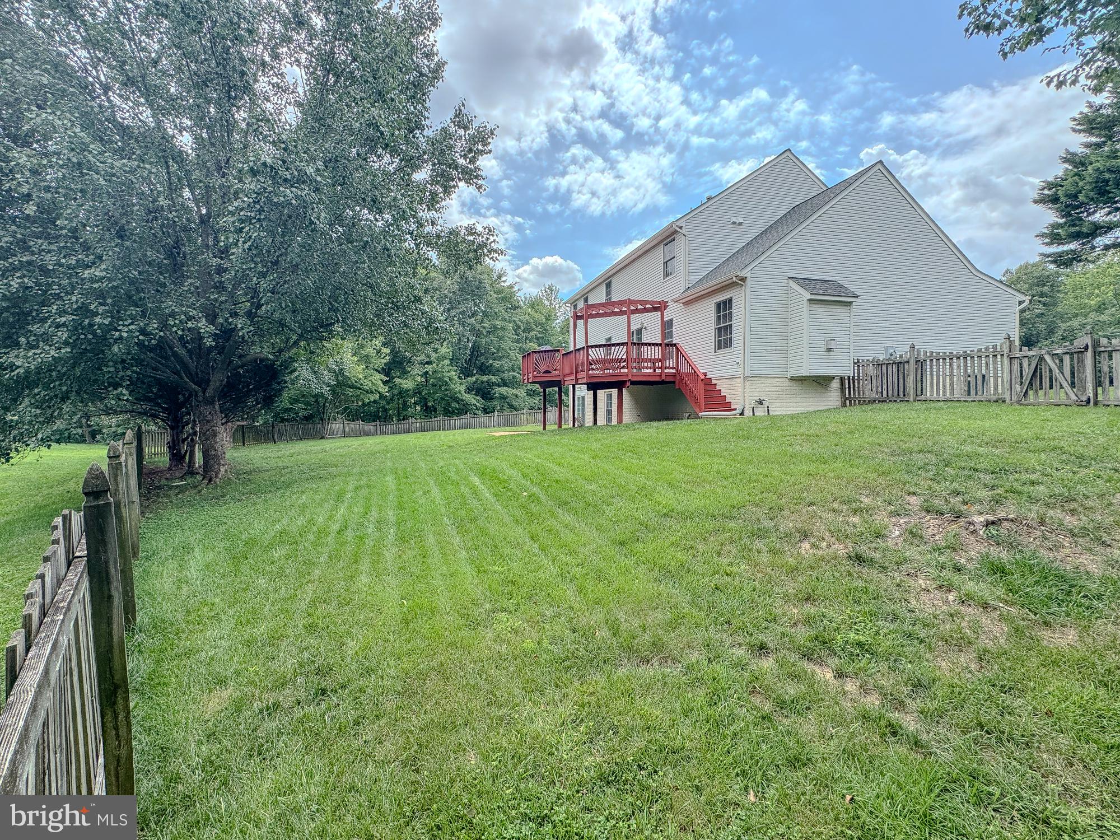
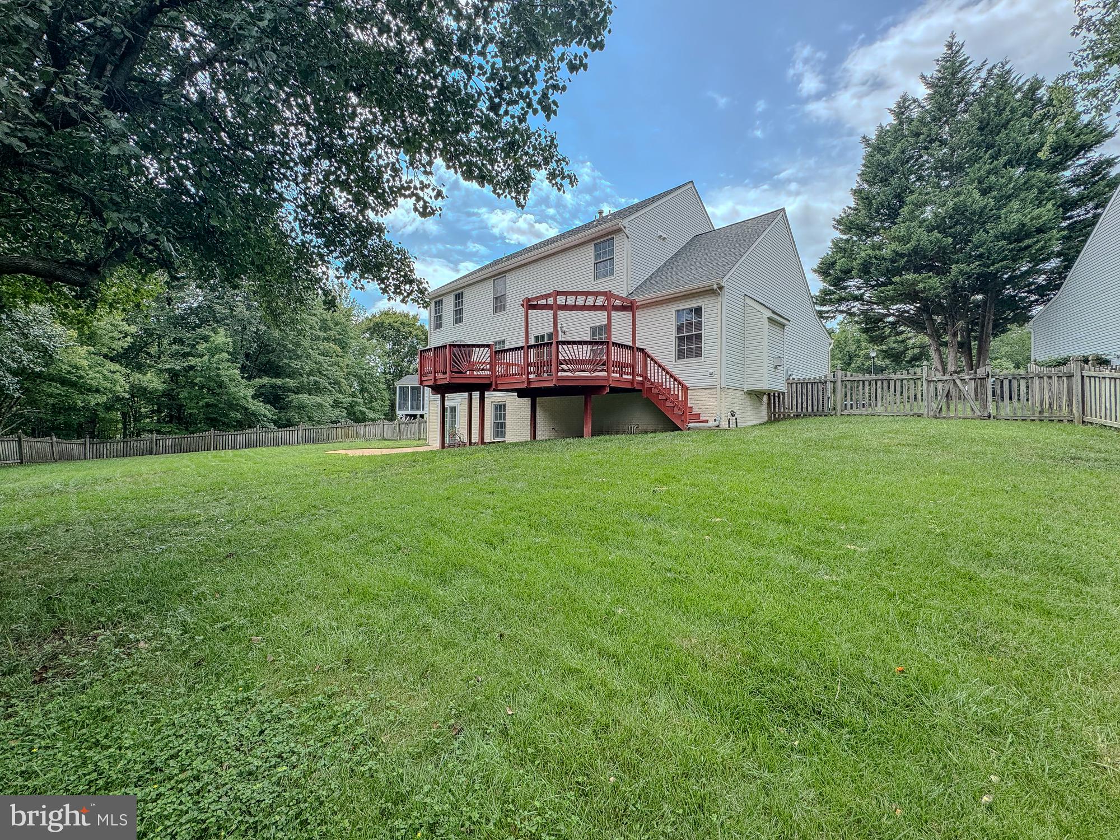
Nestled in a peaceful cul-de-sac, this exceptional 5-bedroom, 3.5-bathroom residence offers the perfect blend of tranquility and privacy with virtually no through traffic. Every inch of this property reflects immense pride of ownership. From the impeccably maintained front landscaping to the fully fenced, secluded backyard oasis, this home is a private retreat. The inviting walk-out basement provides a cozy, versatile space for relaxation or entertaining. You can move in with absolute peace of mind knowing the home has been exceptionally maintained inside and out. The roof, gutters, and exterior have been expertly cared for, and a brand-new air conditioning unit was installed just 30 days ago. For added safety and convenience, the home comes fully equipped with a comprehensive security system and a whole-house emergency generator. More than just a house, this is a beloved family home full of positive energy, waiting for its next beautiful chapter.
| 2 days ago | Listing updated with changes from the MLS® | |
| 2 days ago | Listing first seen on site |

The real estate listing information is provided by Bright MLS is for the consumer's personal, non-commercial use and may not be used for any purpose other than to identify prospective properties consumer may be interested in purchasing. Any information relating to real estate for sale or lease referenced on this web site comes from the Internet Data Exchange (IDX) program of the Bright MLS. This web site references real estate listing(s) held by a brokerage firm other than the broker and/or agent who owns this web site. The accuracy of all information is deemed reliable but not guaranteed and should be personally verified through personal inspection by and/or with the appropriate professionals. Properties in listings may have been sold or may no longer be available. The data contained herein is copyrighted by Bright MLS and is protected by all applicable copyright laws. Any unauthorized collection or dissemination of this information is in violation of copyright laws and is strictly prohibited. Copyright © 2020 Bright MLS. All rights reserved.
