173 ROCKY RUN RDFREDERICKSBURG, VA 22406
Due to the health concerns created by Coronavirus we are offering personal 1-1 online video walkthough tours where possible.
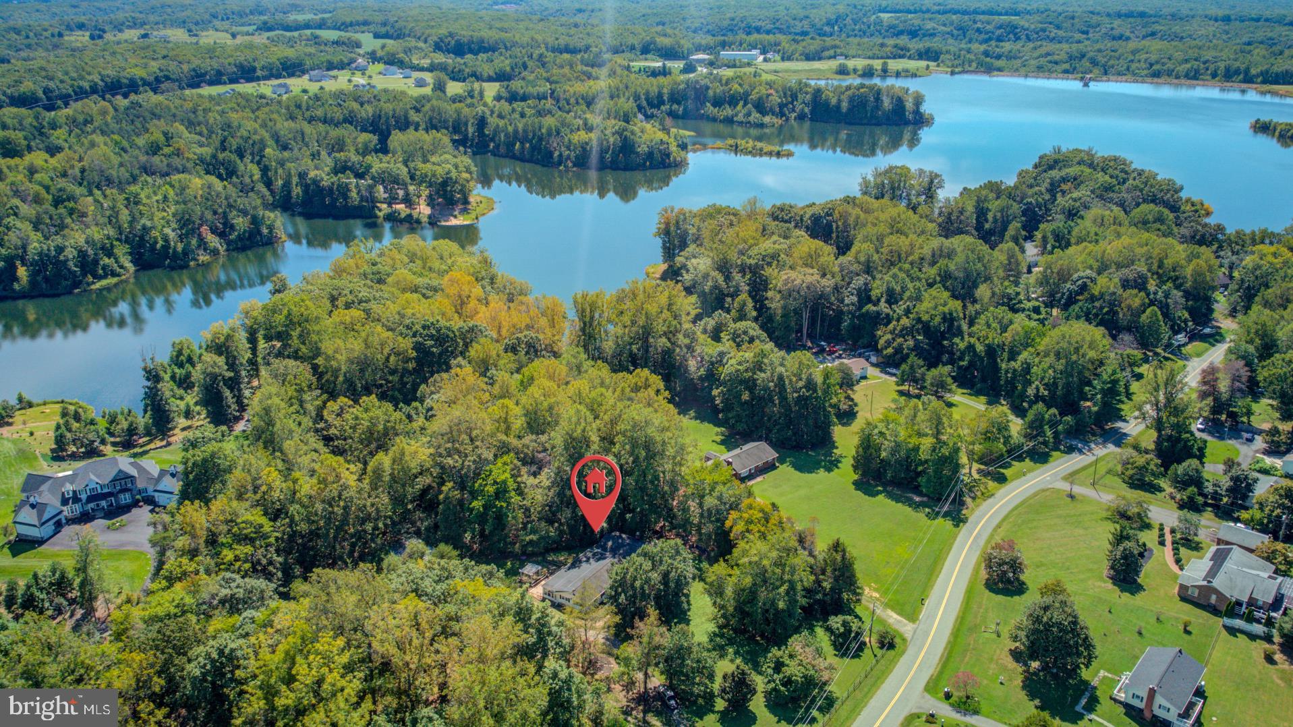
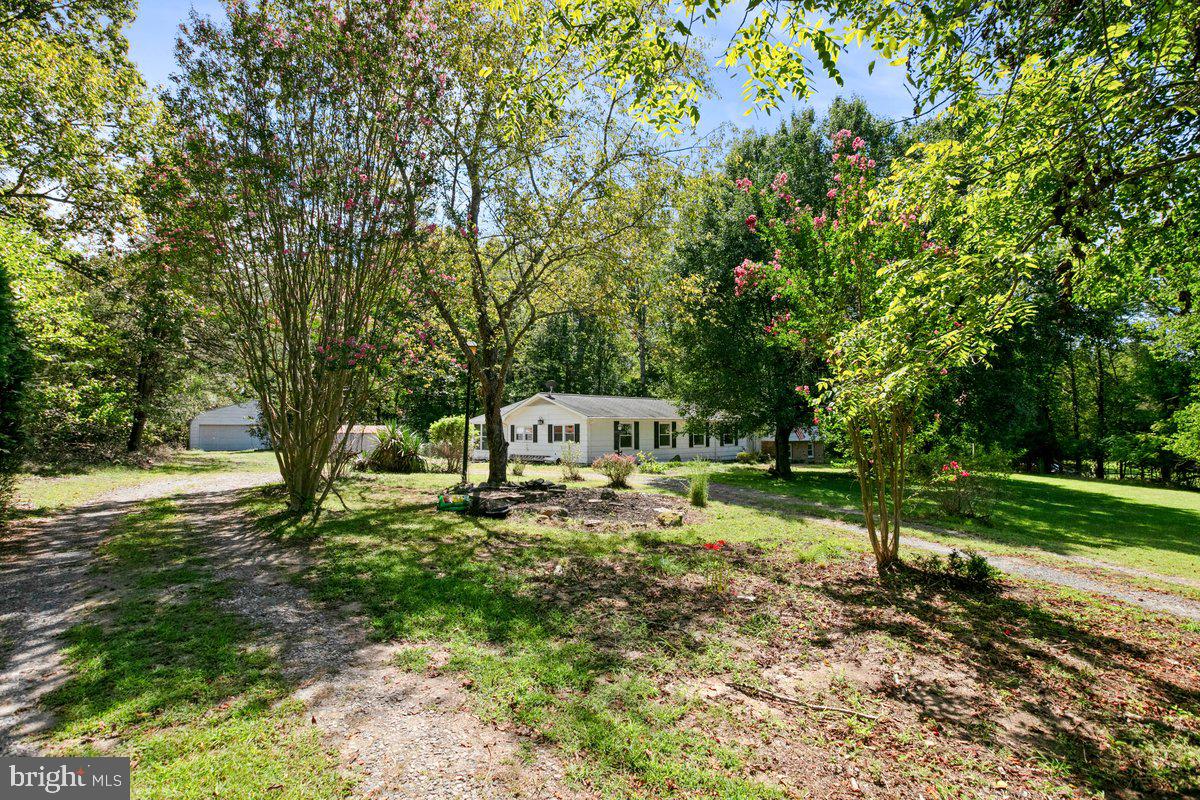
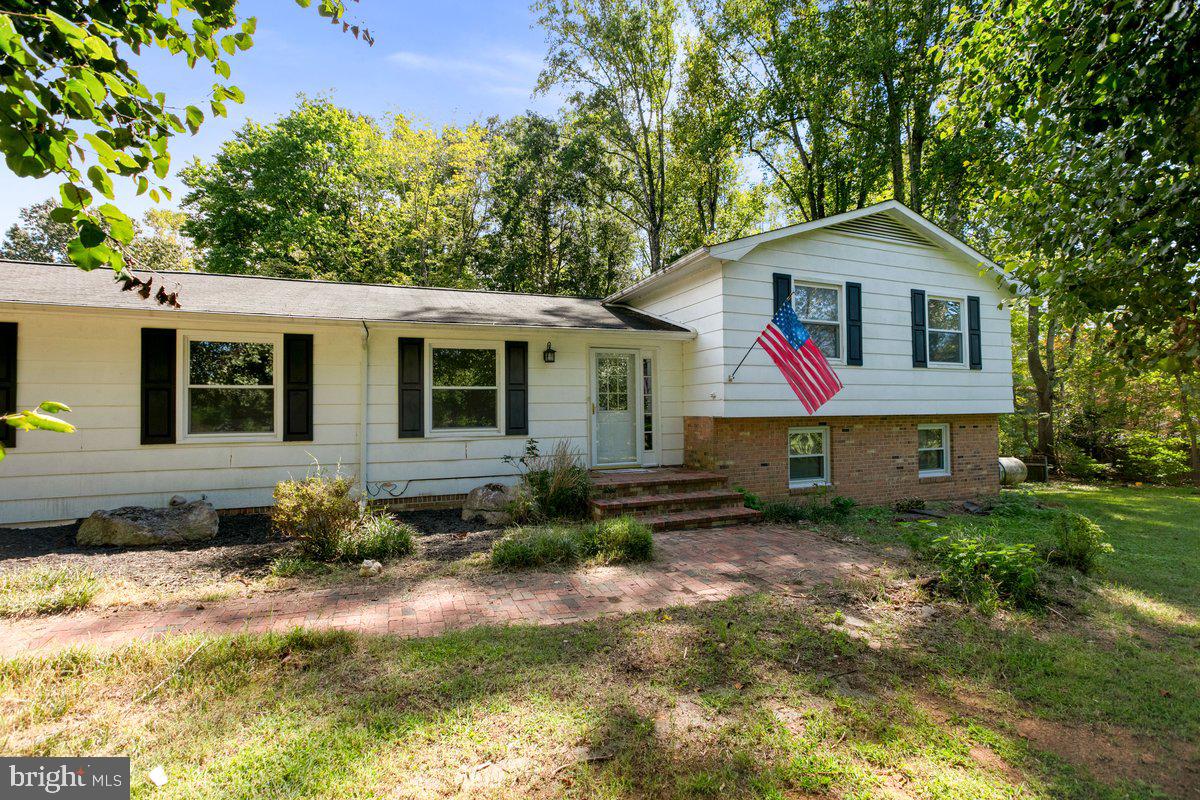
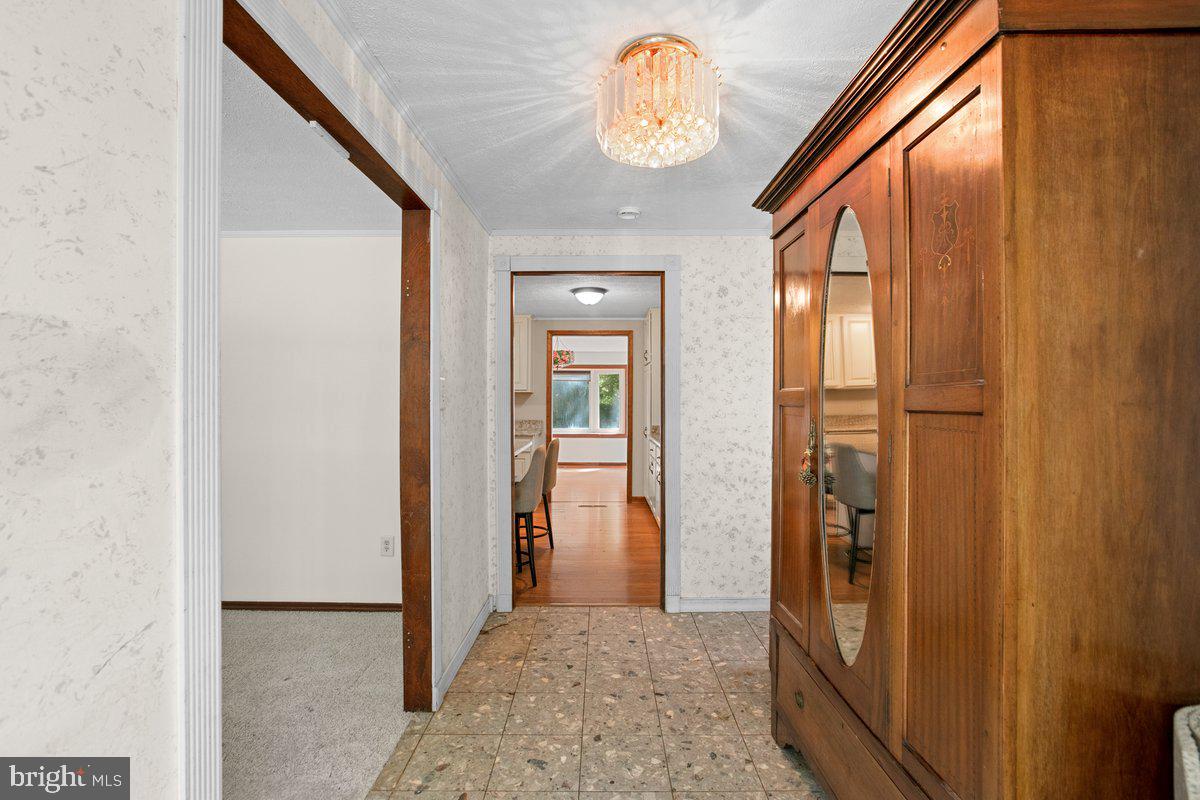
Nature, space, and convenience come together at 173 Rocky Run Rd! Tucked among towering mature trees on approximately 3.27 acres with NO-HOA, this spacious home offers a peaceful setting where birds, squirrels, and deer are frequent visitors-yet I-95, Warrenton Road, and everyday conveniences are just minutes away. For those who love the outdoors and being near the water, the property offers an added surprise. Venture farther back on the acreage and enjoy water views from portions of the property, creating a wonderful place to take in nature and the changing seasons. The owners have also planted a beautiful collection of trees, including pear, apple, apricot, and cherry fruit trees, along with magnolias. Inside, this established home offers an abundance of space and a flexible layout. The main level welcomes you with a foyer and formal living room, followed by a recently renovated kitchen, dining room, and large sunroom-a wonderful place to relax and enjoy the natural surroundings. A standout feature is the oversized primary owner's suite on the main level, conveniently located just off the kitchen and complete with a spacious sitting area. This private retreat offers plenty of room to unwind, along with the ease and convenience of main-level living. Upstairs, you'll find three generously sized bedrooms, including one with its own private ensuite bath, plus an additional full guest bath-giving the upper level a total of two full bathrooms. The lower level provides even more living space with a large recreation/family room featuring a wood-burning fireplace-perfect for movie nights, a game room, playroom, hobby space, or casual gathering area. The laundry room is also conveniently located on this level. There's room for more than just living, too. An oversized garage offers excellent possibilities for a workshop, hobby area, or additional storage, while the separate shed provides even more space for lawn and garden equipment. This is not a cookie-cutter home. It's an established property offering mature trees, acreage, generous room sizes, multiple living areas, three full baths, a main-level primary suite, fruit trees, wildlife, whole home generator, and plenty of room to make it your own. Come for the space and stay for the setting. Once you're here, it feels as though you've escaped into nature at its finest-surrounded by mature trees, visiting wildlife, and the peacefulness of your own acreage. Yet this natural retreat doesn't mean giving up convenience. I-95, grocery and drug stores, banks, restaurants, shopping, and everyday necessities are all just minutes away. It's a wonderful combination-the feeling of getting away from it all while still being conveniently connected to everything you need.
| 4 days ago | Listing updated with changes from the MLS® | |
| 4 days ago | Listing first seen on site |

The real estate listing information is provided by Bright MLS is for the consumer's personal, non-commercial use and may not be used for any purpose other than to identify prospective properties consumer may be interested in purchasing. Any information relating to real estate for sale or lease referenced on this web site comes from the Internet Data Exchange (IDX) program of the Bright MLS. This web site references real estate listing(s) held by a brokerage firm other than the broker and/or agent who owns this web site. The accuracy of all information is deemed reliable but not guaranteed and should be personally verified through personal inspection by and/or with the appropriate professionals. Properties in listings may have been sold or may no longer be available. The data contained herein is copyrighted by Bright MLS and is protected by all applicable copyright laws. Any unauthorized collection or dissemination of this information is in violation of copyright laws and is strictly prohibited. Copyright © 2020 Bright MLS. All rights reserved.
