1012 FICKLEN ROADFREDERICKSBURG, VA 22405
Due to the health concerns created by Coronavirus we are offering personal 1-1 online video walkthough tours where possible.
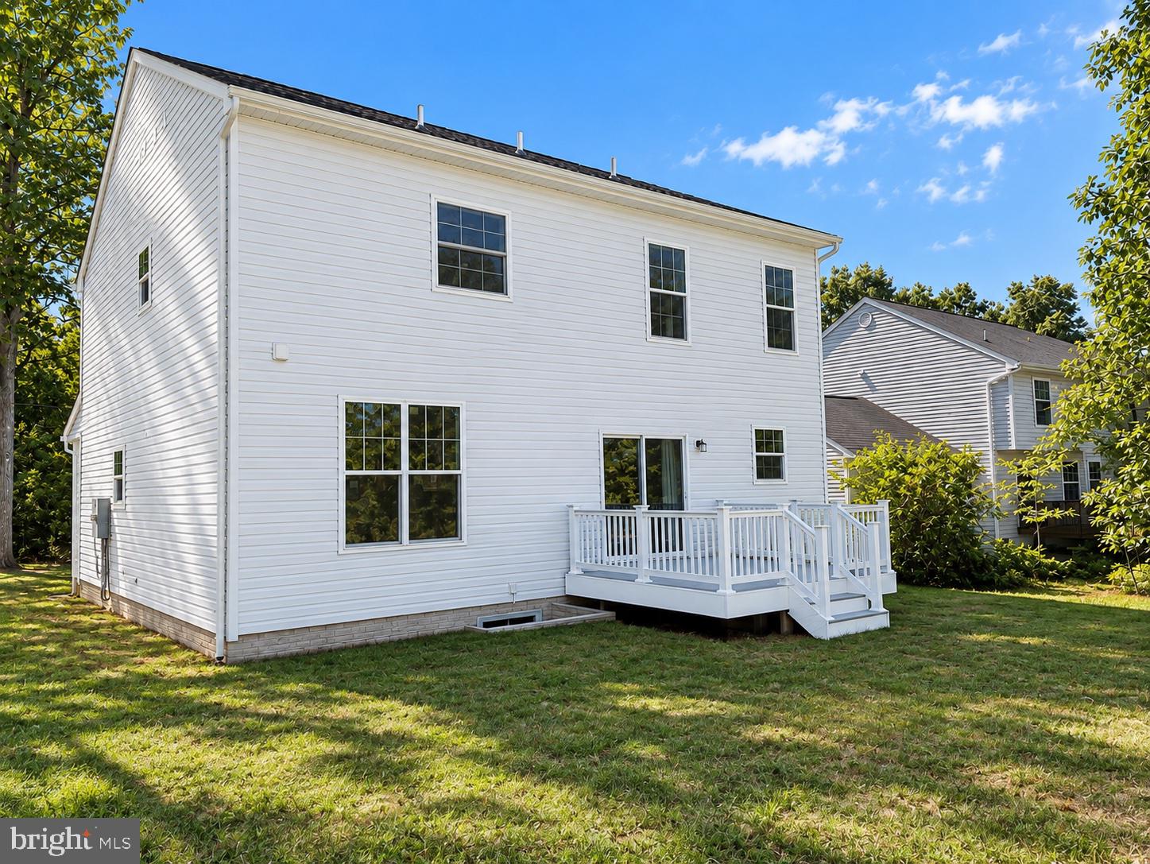
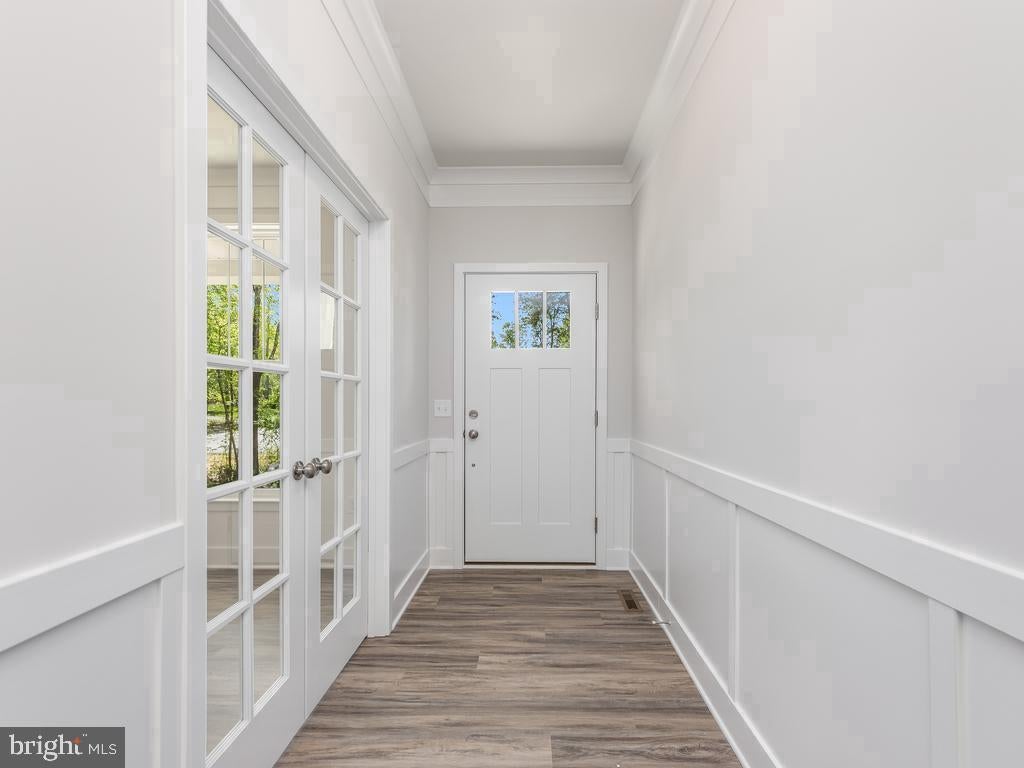
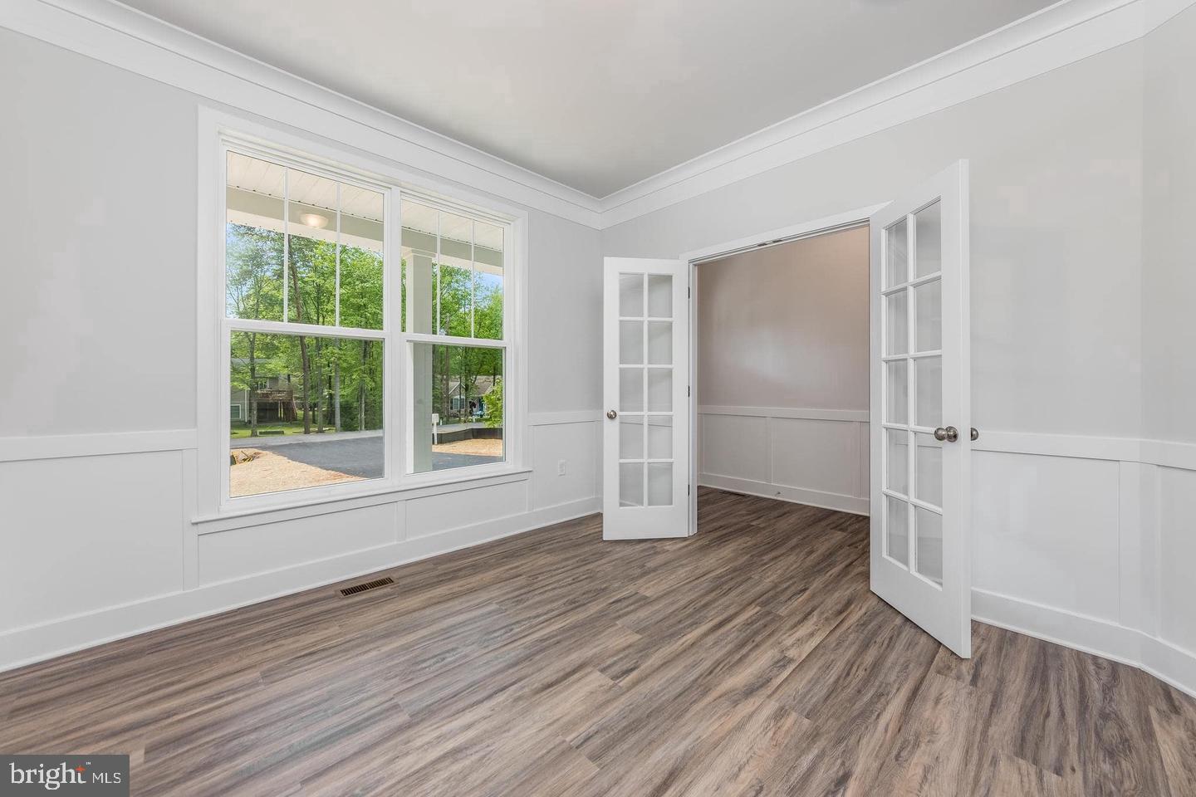
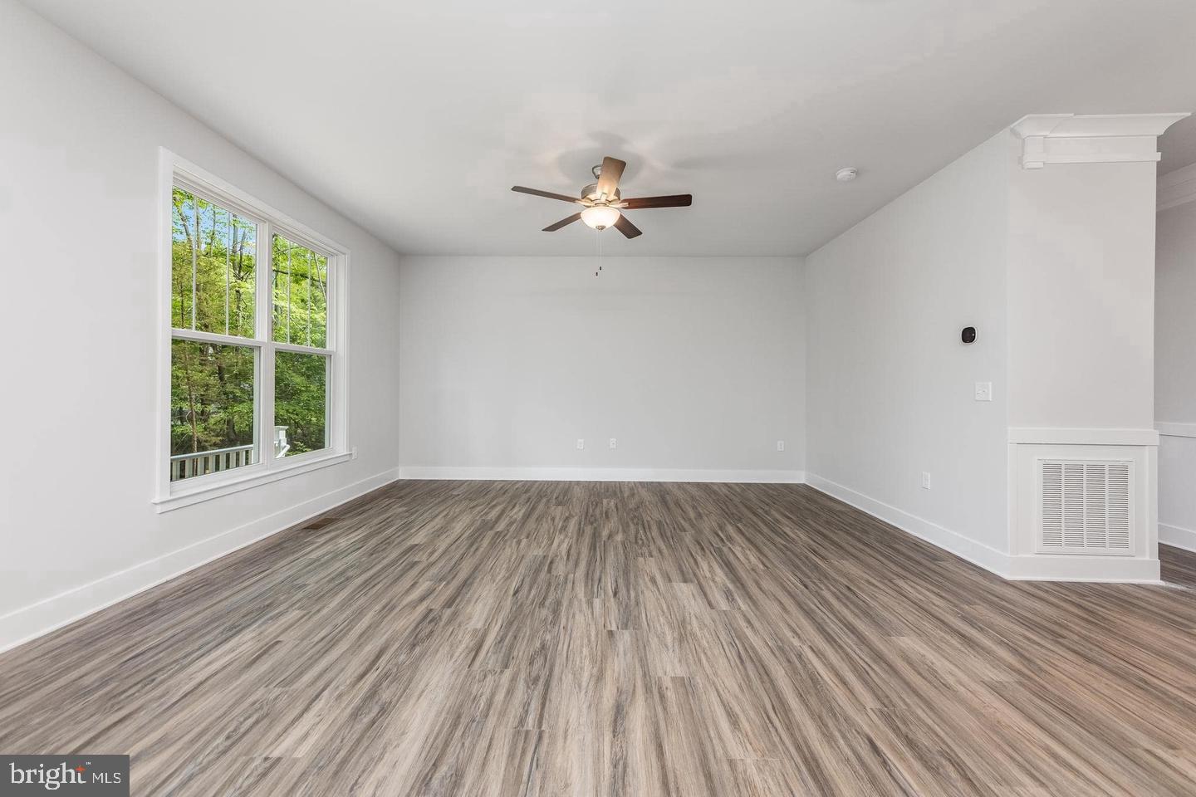
COMING SOON! FINISHED BASEMENT- FALMOUTH AREA - SOUTH STAFFORD COUNTY- PUBLIC WATER AND SEWER - 1/2 ACRE - COX HIGH SPEED INTERNET AVAILABLE - ***Construction is starting soon; this home will be available mid-late February. Call Foundation Homes today to choose your selections and give this home your personal touch.*** Welcome to the Reese by Foundation Homes, a beautifully designed Craftsman-inspired home offering 5 bedrooms, 3.5 baths, and a finished basement in desirable South Stafford County. From the moment you step inside, you’ll appreciate the thoughtful layout and finishes designed for today’s lifestyle. The main level features 9-foot ceilings and luxury vinyl plank flooring, along with a private home office with French doors, providing the perfect space for working or studying from home. The heart of the home is the open-concept kitchen and living area, where dovetail soft-close cabinetry, quartz or granite countertops, upgraded appliances, and plenty of workspace create a welcoming setting for everyday living and entertaining. An oak-tread staircase leads upstairs, where you’ll find four spacious bedrooms and the convenience of an upper-level laundry room. The oversized primary suite offers a relaxing retreat with a generous walk-in closet and a beautifully appointed bath featuring a soaking tub, separate walk-in shower, and private water closet. The finished walk-up basement adds an entirely new level of living space with a large recreation room, 5th bedroom, and 3rd full bath, making it ideal for overnight guests, extended family, a private guest suite, home gym, or additional living space. Outside, maintenance free composite deck, a paved driveway and concrete walkways provide everyday convenience, while 30-year architectural shingles, quality construction, and a builder’s warranty offer added peace of mind. LOCATION! This homesite is ideally situated for commuters, approximately 3 minutes from the Leeland Road VRE Station and just 10 minutes from the Fredericksburg Train Station. Enjoy convenient access to Route 1 and I-95, while Downtown Fredericksburg, Central Park, Stafford Regional Airport, shopping, dining, entertainment, and everyday conveniences are all within easy reach. Whether commuting north, heading into Downtown Fredericksburg, or simply enjoying everything the area has to offer, this location makes getting where you need to go easy. With 5 bedrooms, 3.5 baths, three finished levels, a dedicated home office, finished basement, and an exceptionally convenient South Stafford location, the Reese delivers the space, flexibility, and quality of new construction without sacrificing style or functionality. Why settle for used when you can come home to brand-new? *COX High speed internet available- buyer to verify service, speed, provider and installation. *Photos are of a similar model; chosen selections are in Documents. Contact us to tour a completed model!
| 14 hours ago | Listing updated with changes from the MLS® | |
| yesterday | Status changed to Active | |
| 7 days ago | Listing first seen on site |

The real estate listing information is provided by Bright MLS is for the consumer's personal, non-commercial use and may not be used for any purpose other than to identify prospective properties consumer may be interested in purchasing. Any information relating to real estate for sale or lease referenced on this web site comes from the Internet Data Exchange (IDX) program of the Bright MLS. This web site references real estate listing(s) held by a brokerage firm other than the broker and/or agent who owns this web site. The accuracy of all information is deemed reliable but not guaranteed and should be personally verified through personal inspection by and/or with the appropriate professionals. Properties in listings may have been sold or may no longer be available. The data contained herein is copyrighted by Bright MLS and is protected by all applicable copyright laws. Any unauthorized collection or dissemination of this information is in violation of copyright laws and is strictly prohibited. Copyright © 2020 Bright MLS. All rights reserved.

Did you know? You can invite friends and family to your search. They can join your search, rate and discuss listings with you.