2 REGENCY DRIVESTAFFORD, VA 22554
Due to the health concerns created by Coronavirus we are offering personal 1-1 online video walkthough tours where possible.
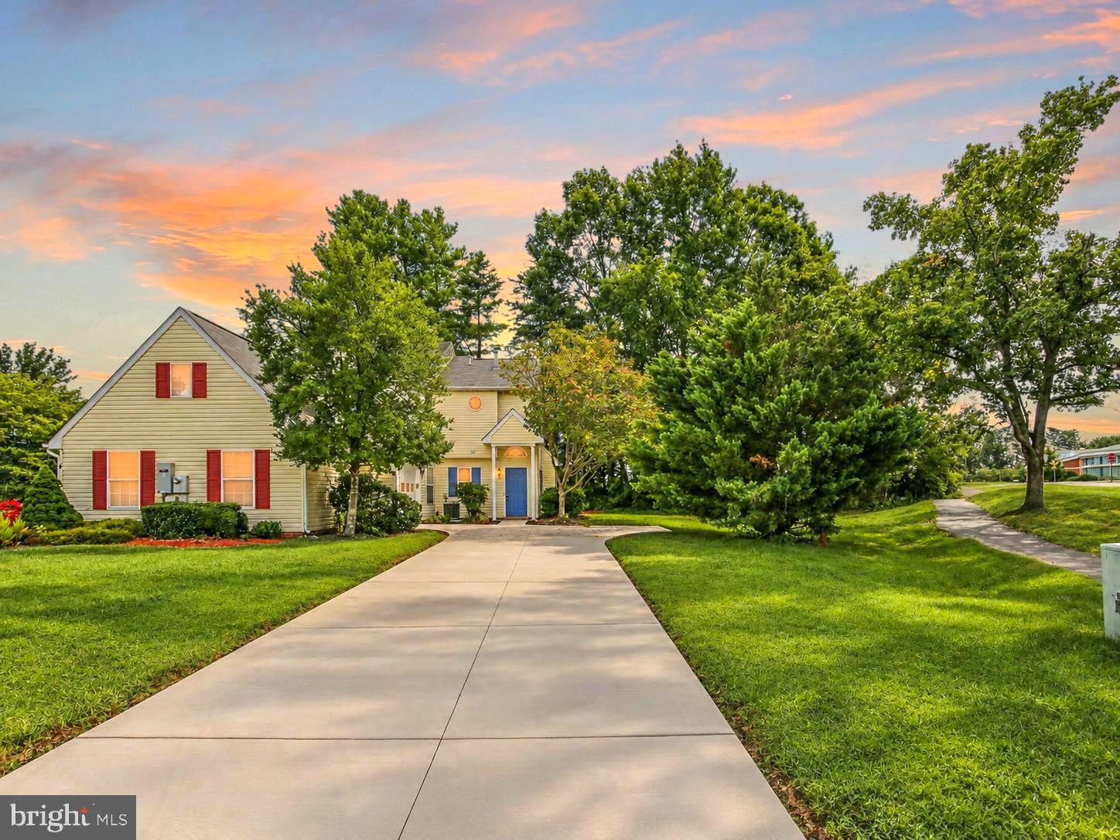
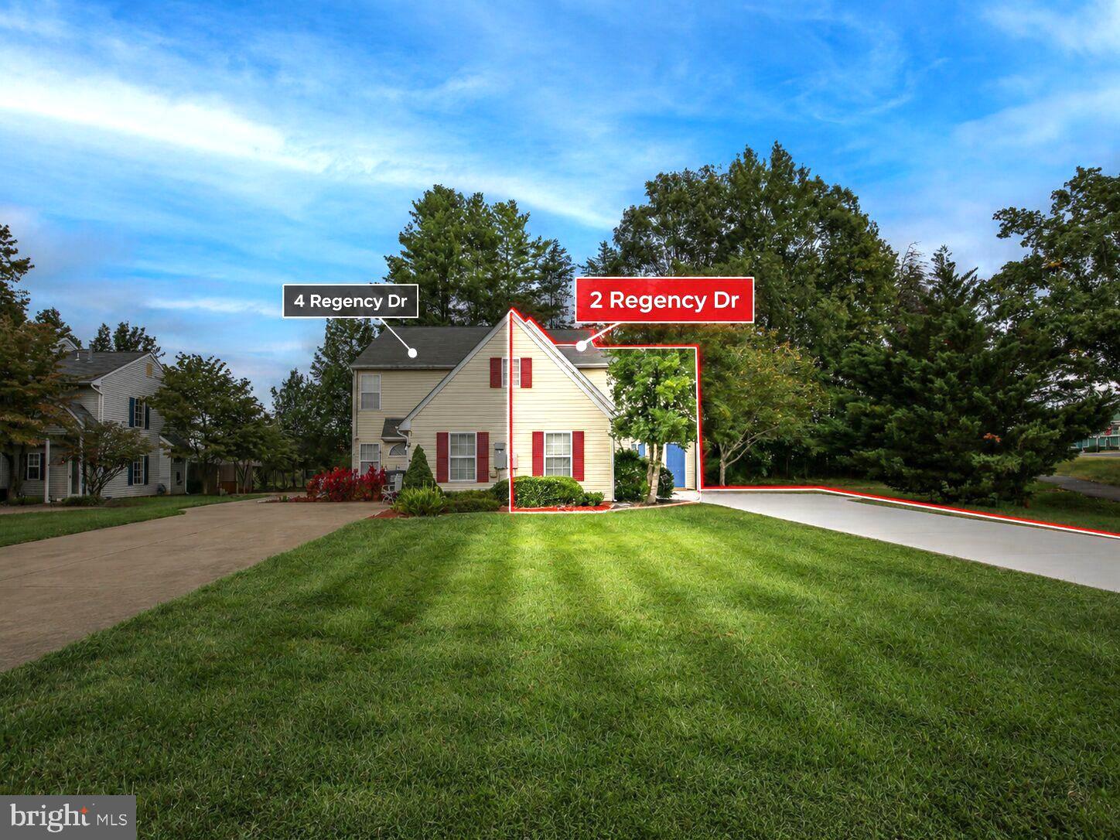
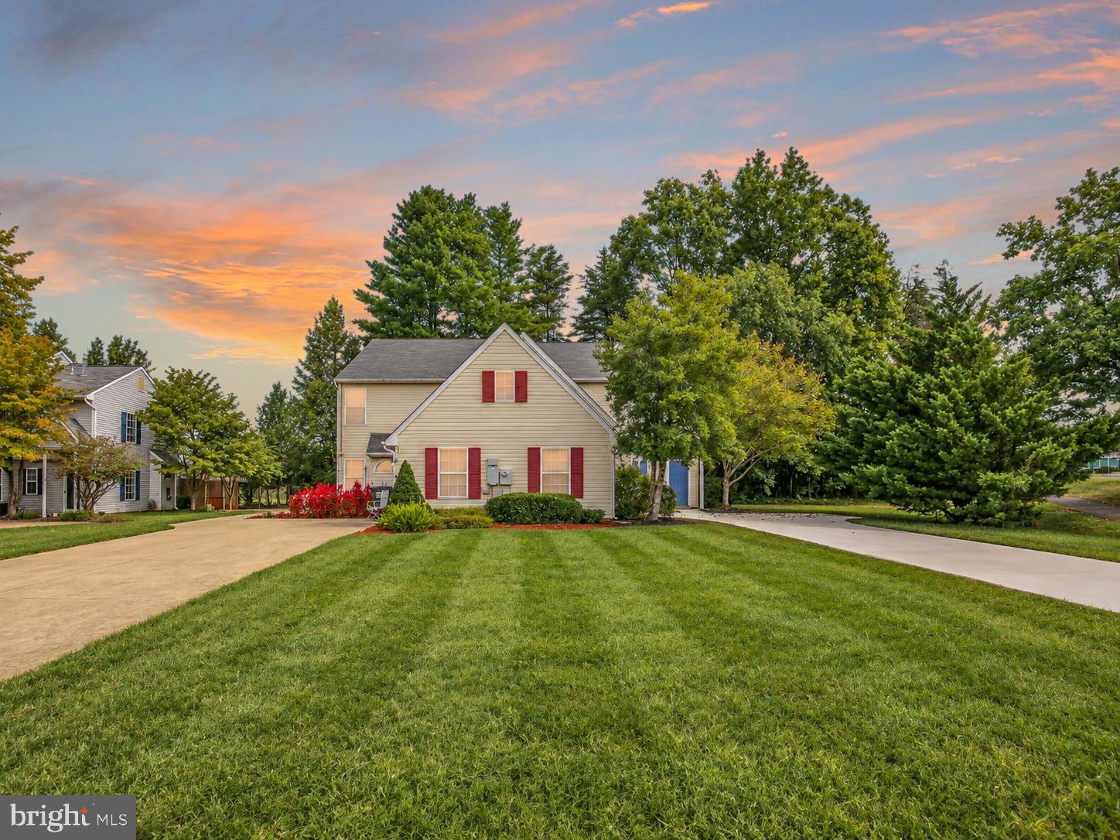
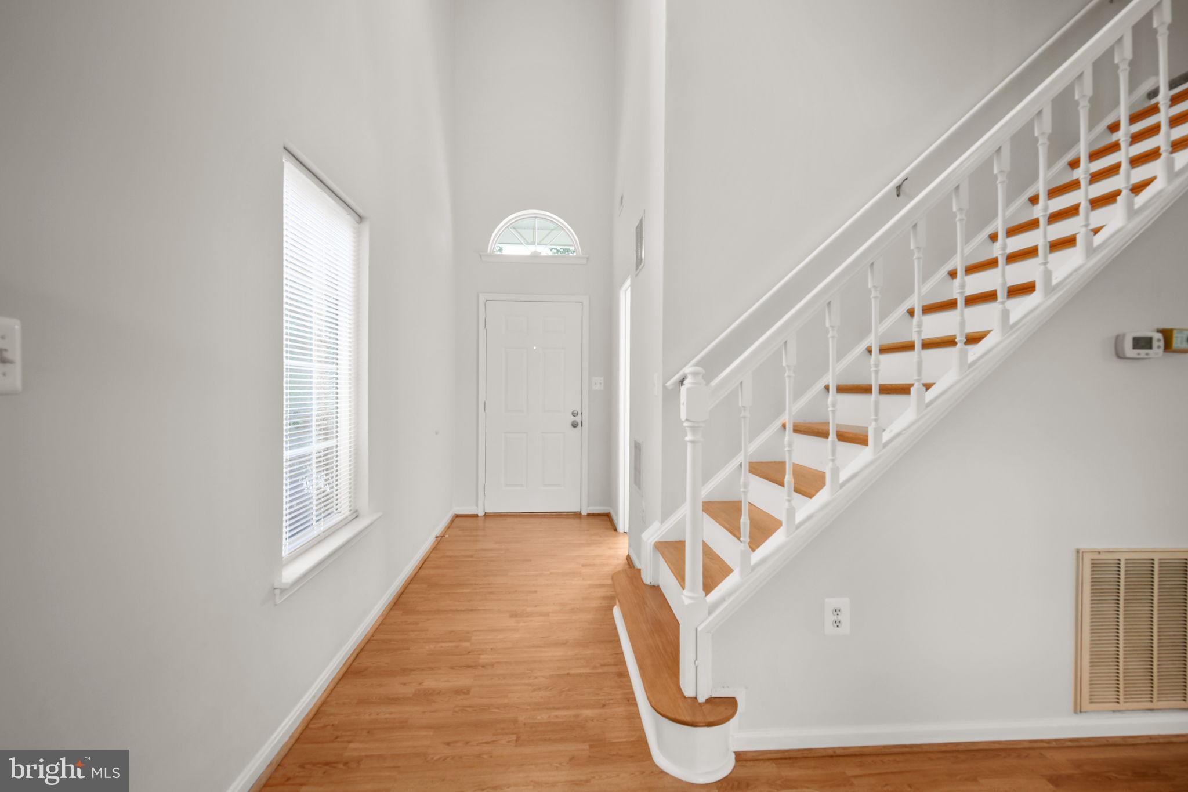
Home should feel like home. It should be a place that gives you a sense of relief as you walk in the door & allows you to breathe after a busy day. 2 Regency Drive bridges the gap between tranquil retreat & convenient location. This modern, light filled, home sits in the heart of The Park Ridge Community. The location is perfect for commuters. Everything you need is minutes away: minutes to I-95, a short commute to Quantico, a 5 minute drive to shopping, restaurants, coffee shops, & the gym. You are always only 20 minutes from all the entertainment Central Park & Downtown Fredericksburg have to offer. The property has been meticulously maintained & leaves nothing for the new owner to do but turn the key and move in. As you enter you pass the covered front porch, perfect for deliveries. You see a half bath conveniently placed near the front door. The eat-in kitchen, connected directly to the dining area & family room, has room for stool seating, room for a kitchen table, & lots of cabinet space perfect for a family dinner or for entertaining guests. The kitchen combines with the family room living space creating an open, contemporary feel. The fireplace keeps the openness of the family room feeling homey. The modern kitchen, with large kitchen island & pantry, is centrally located & allows the cook in your home to create while still being part of the conversation. The bedrooms are spacious & well placed to give those staying in the master privacy. The master has plenty of closet space & easily fits a king bed. The newly renovated master bath has both a standing shower with tub & separate sinks for easy organization. The quartz counters, sinks, & mirrors are brand new. The sliding glass door out to your patio is also brand new. The faux grass is made especially for pets. This allows for limited outdoor bugs & maintenance. The stone beds are perfect for showy flowers or blooming bushes with limited care. The yard is fenced and private. Every room in this home is large and inviting. Curl up by the fire in your open family room. Read a book in the shade in your new low-maintenance backyard. Enjoy a few moments of quiet in your luxury master bath. Come relax into your new home.
| 7 days ago | Listing updated with changes from the MLS® | |
| a week ago | Listing first seen on site |

The real estate listing information is provided by Bright MLS is for the consumer's personal, non-commercial use and may not be used for any purpose other than to identify prospective properties consumer may be interested in purchasing. Any information relating to real estate for sale or lease referenced on this web site comes from the Internet Data Exchange (IDX) program of the Bright MLS. This web site references real estate listing(s) held by a brokerage firm other than the broker and/or agent who owns this web site. The accuracy of all information is deemed reliable but not guaranteed and should be personally verified through personal inspection by and/or with the appropriate professionals. Properties in listings may have been sold or may no longer be available. The data contained herein is copyrighted by Bright MLS and is protected by all applicable copyright laws. Any unauthorized collection or dissemination of this information is in violation of copyright laws and is strictly prohibited. Copyright © 2020 Bright MLS. All rights reserved.

Did you know? You can invite friends and family to your search. They can join your search, rate and discuss listings with you.