24 PEBBLE PLACEFREDERICKSBURG, VA 22405
Due to the health concerns created by Coronavirus we are offering personal 1-1 online video walkthough tours where possible.
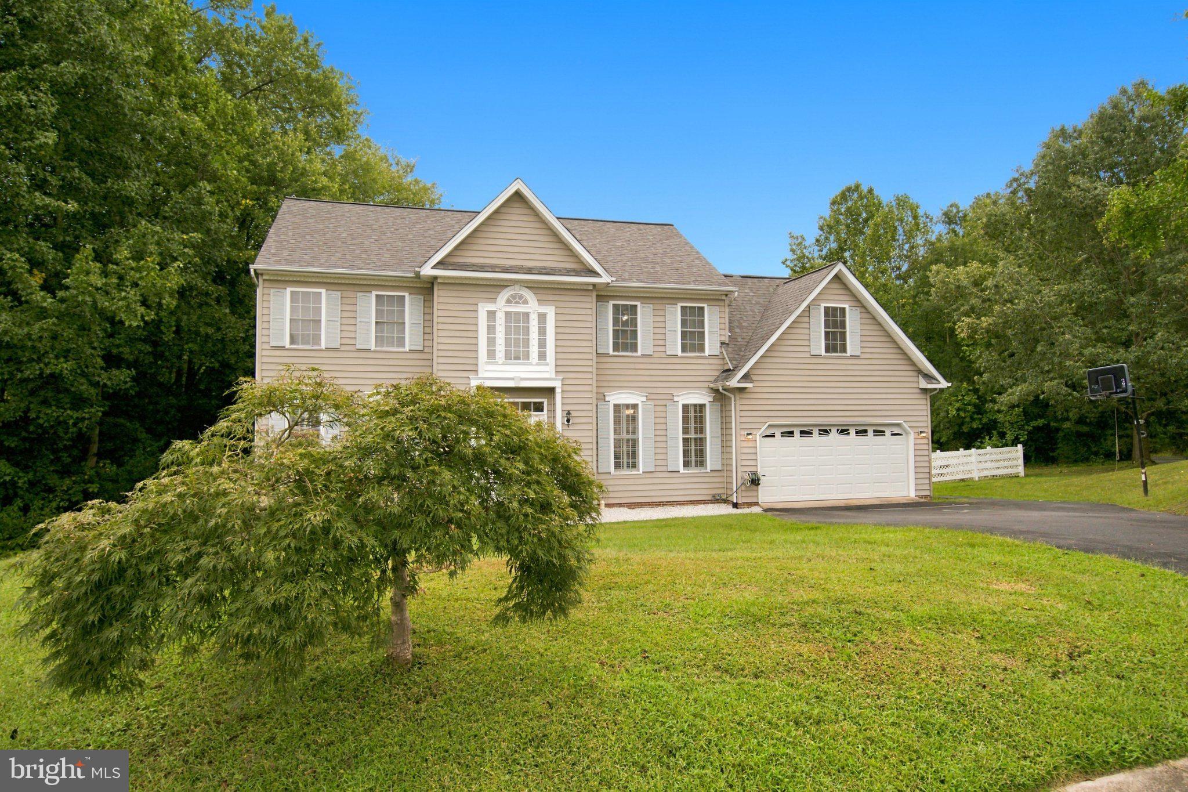
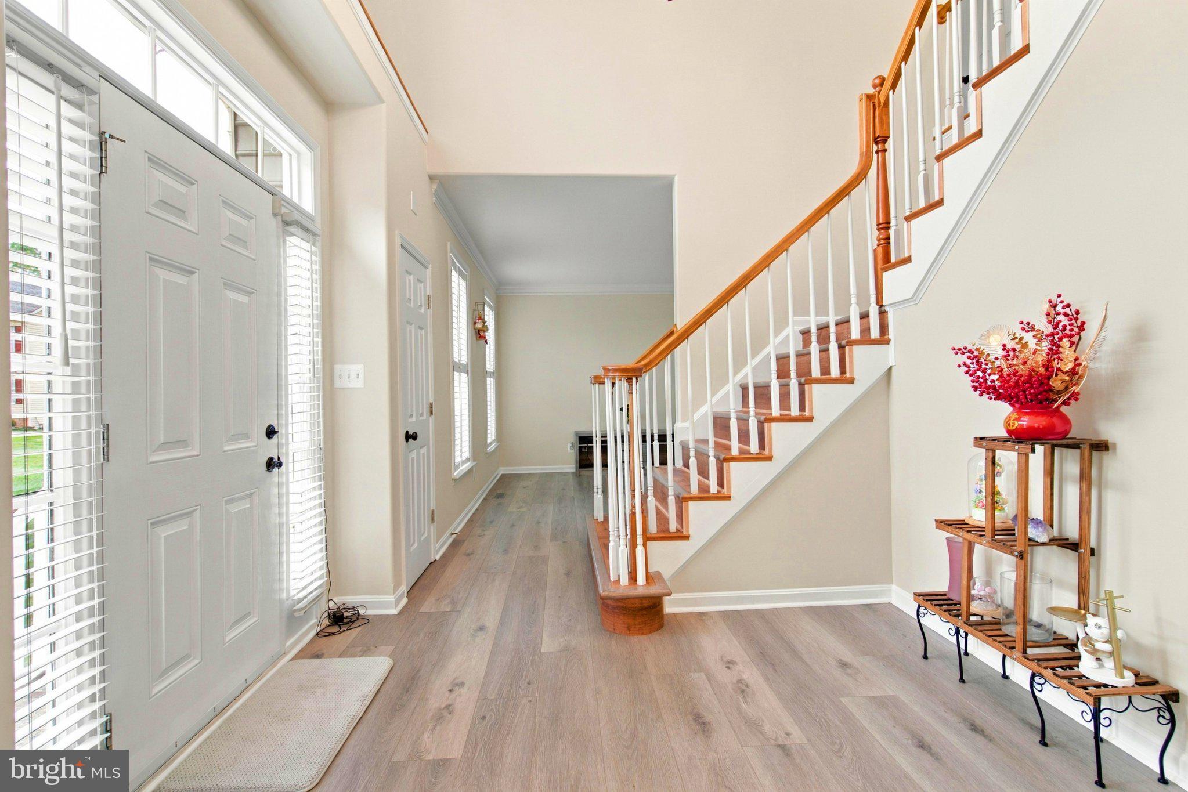
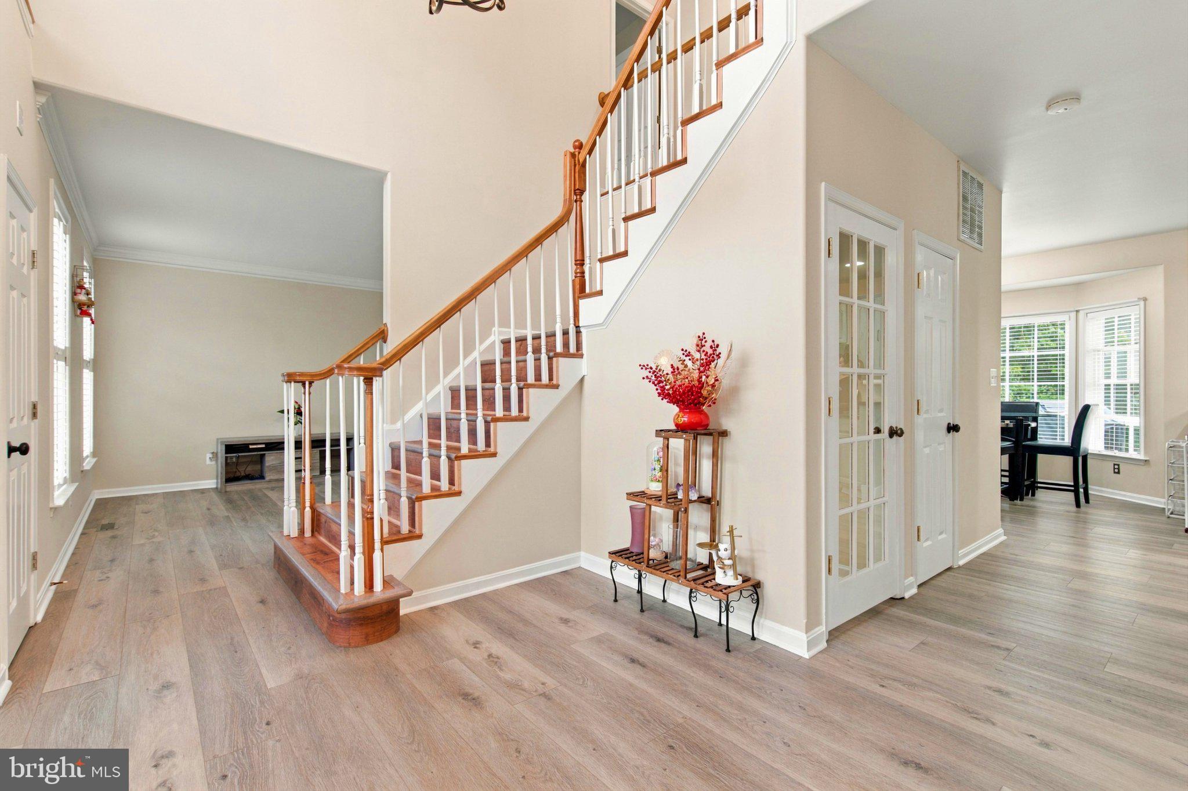
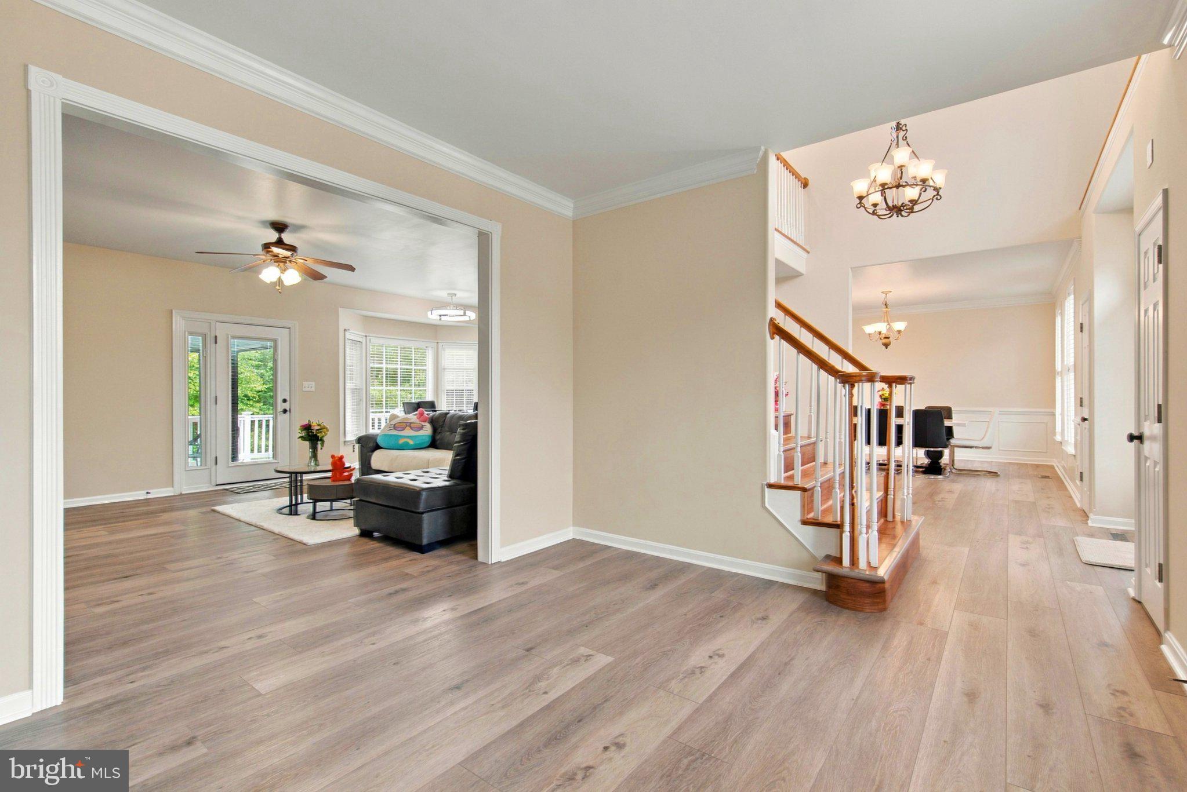
Exceptional opportunity to own a stunning, meticulously maintained Colonial in the desirable Brookstone subdivision. Situated on a private 0.48-acre cul-de-sac lot, this beautiful home features a light-filled, open-concept floor plan spanning 3,850 square feet. The sellers recently invested $60,000 in premium upgrades, including a fully updated modern kitchen equipped with sleek new stainless steel appliances, brand-new flooring, a custom marble slat wall, fresh paint, a high-end garage design and door system, and a new washer and dryer. The thoughtfully designed layout offers 4 spacious bedrooms, 3.5 bathrooms, and a luxurious primary suite with a beautifully updated spa-like bath. Cozy up by the living room fireplace, or head downstairs to the fully finished basement, complete with a dedicated home gym and a media room featuring a built-in karaoke system. Outside, a large deck with a gazebo overlooks a park-like, low-maintenance backyard oasis. Complete with a 2-car front-entry garage, this truly move-in-ready masterpiece is one you do not want to miss!
| 18 hours ago | Listing updated with changes from the MLS® | |
| 18 hours ago | Listing first seen on site |

The real estate listing information is provided by Bright MLS is for the consumer's personal, non-commercial use and may not be used for any purpose other than to identify prospective properties consumer may be interested in purchasing. Any information relating to real estate for sale or lease referenced on this web site comes from the Internet Data Exchange (IDX) program of the Bright MLS. This web site references real estate listing(s) held by a brokerage firm other than the broker and/or agent who owns this web site. The accuracy of all information is deemed reliable but not guaranteed and should be personally verified through personal inspection by and/or with the appropriate professionals. Properties in listings may have been sold or may no longer be available. The data contained herein is copyrighted by Bright MLS and is protected by all applicable copyright laws. Any unauthorized collection or dissemination of this information is in violation of copyright laws and is strictly prohibited. Copyright © 2020 Bright MLS. All rights reserved.

Did you know? You can invite friends and family to your search. They can join your search, rate and discuss listings with you.