53 INEZ WAYSTAFFORD, VA 22554
Due to the health concerns created by Coronavirus we are offering personal 1-1 online video walkthough tours where possible.
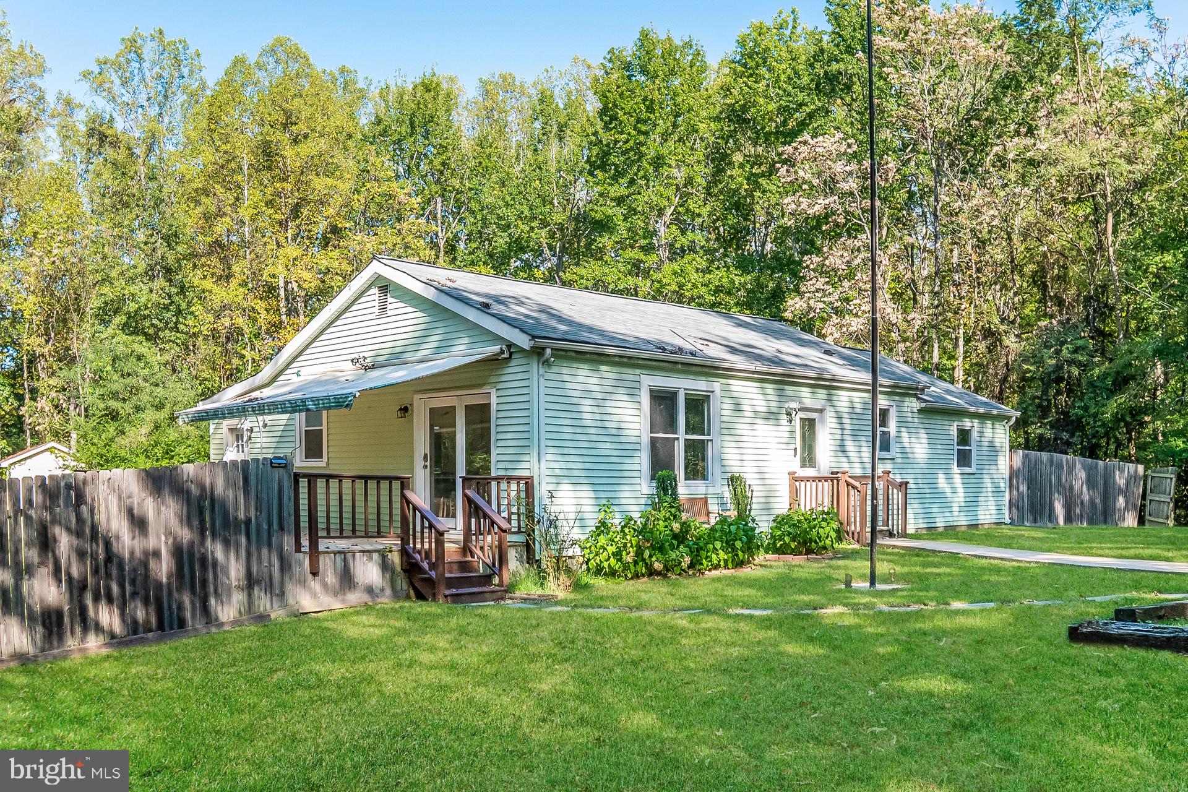
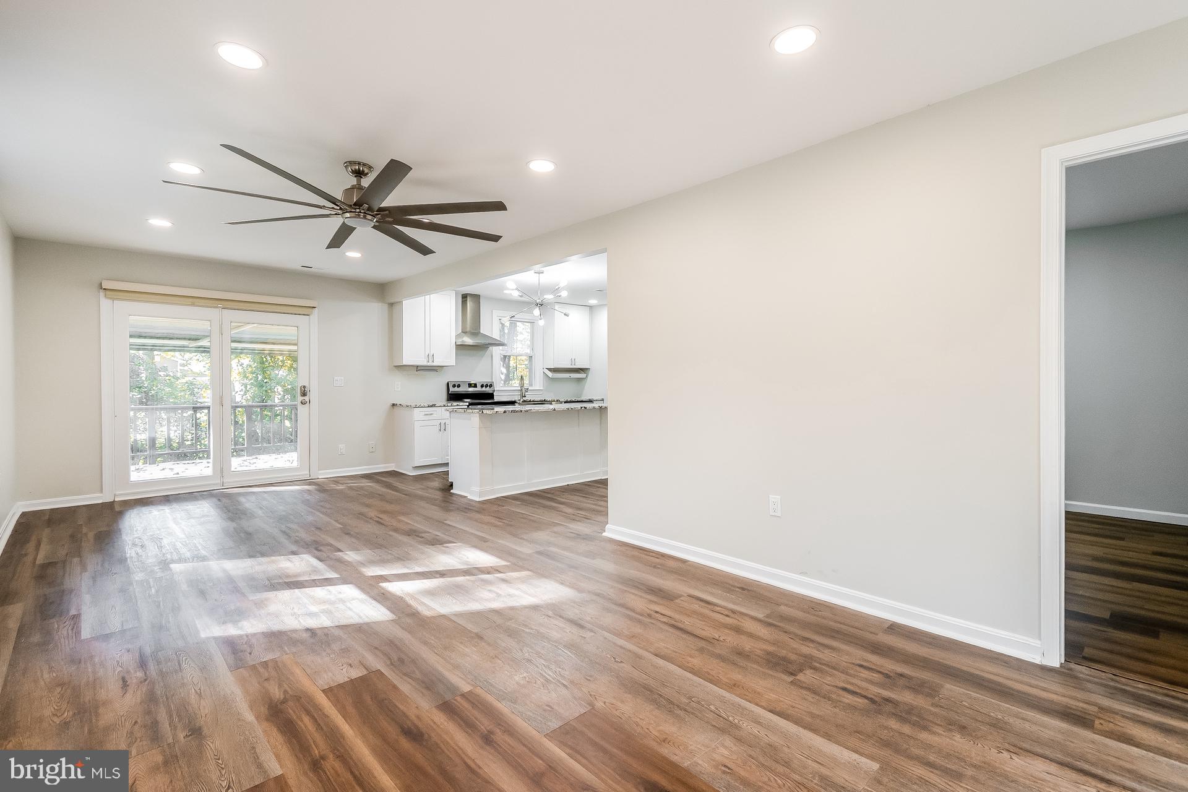
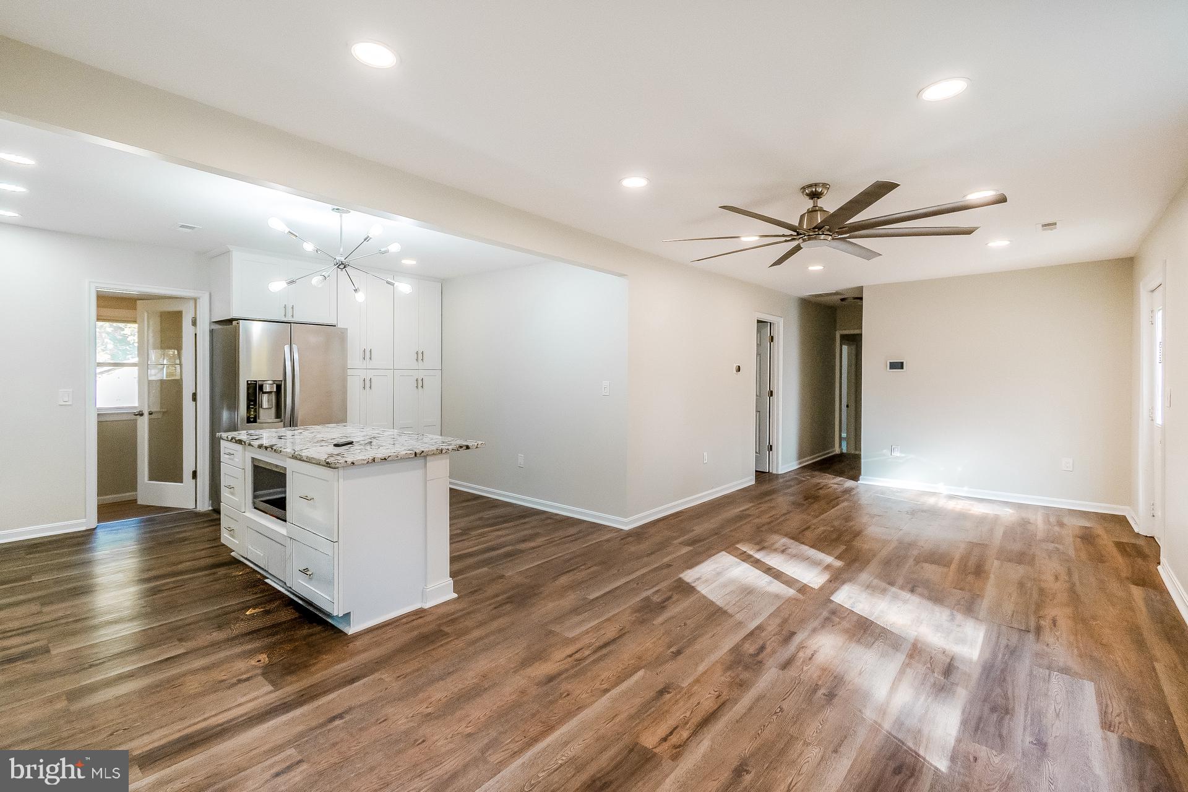
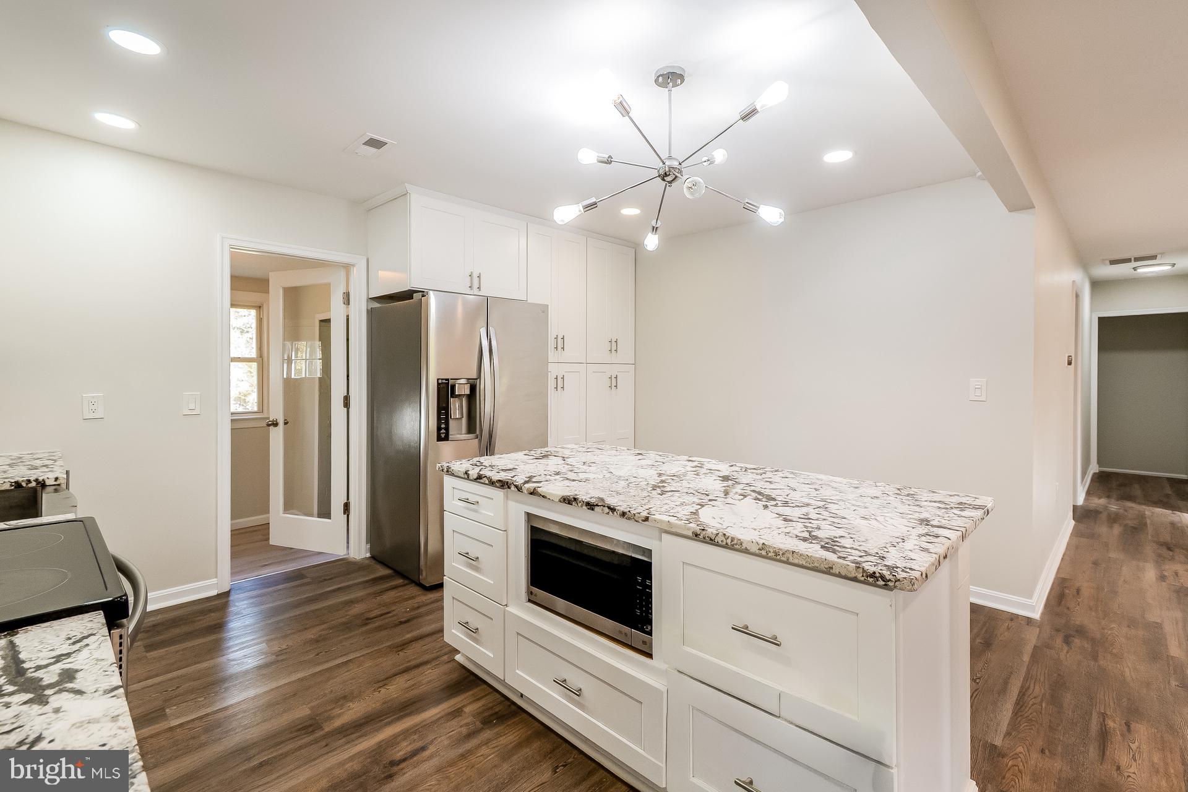
53 Inez Way is a one-story Stafford home built in 1900 that sits on a wooded lot with an open, connected floor plan. The kitchen centers on an island with stone countertops and stainless steel appliances, giving ample prep space and storage for everyday cooking. The adjoining living area stays bright through large windows and French doors, with ceiling fans that help circulate air across the main space. The bedrooms provide flexible sleeping arrangements, and the full bathrooms include a double-sink vanity for added convenience alongside a tub and shower. Out back, a covered wood deck extends the living space outdoors and overlooks the surrounding trees. Clean interior finishes throughout complete this well-kept single-story residence.
| 4 days ago | Listing first seen on site | |
| 4 days ago | Listing updated with changes from the MLS® |

The real estate listing information is provided by Bright MLS is for the consumer's personal, non-commercial use and may not be used for any purpose other than to identify prospective properties consumer may be interested in purchasing. Any information relating to real estate for sale or lease referenced on this web site comes from the Internet Data Exchange (IDX) program of the Bright MLS. This web site references real estate listing(s) held by a brokerage firm other than the broker and/or agent who owns this web site. The accuracy of all information is deemed reliable but not guaranteed and should be personally verified through personal inspection by and/or with the appropriate professionals. Properties in listings may have been sold or may no longer be available. The data contained herein is copyrighted by Bright MLS and is protected by all applicable copyright laws. Any unauthorized collection or dissemination of this information is in violation of copyright laws and is strictly prohibited. Copyright © 2020 Bright MLS. All rights reserved.

Did you know? You can invite friends and family to your search. They can join your search, rate and discuss listings with you.