14 BALLANTRAE COURTSTAFFORD, VA 22554
Due to the health concerns created by Coronavirus we are offering personal 1-1 online video walkthough tours where possible.
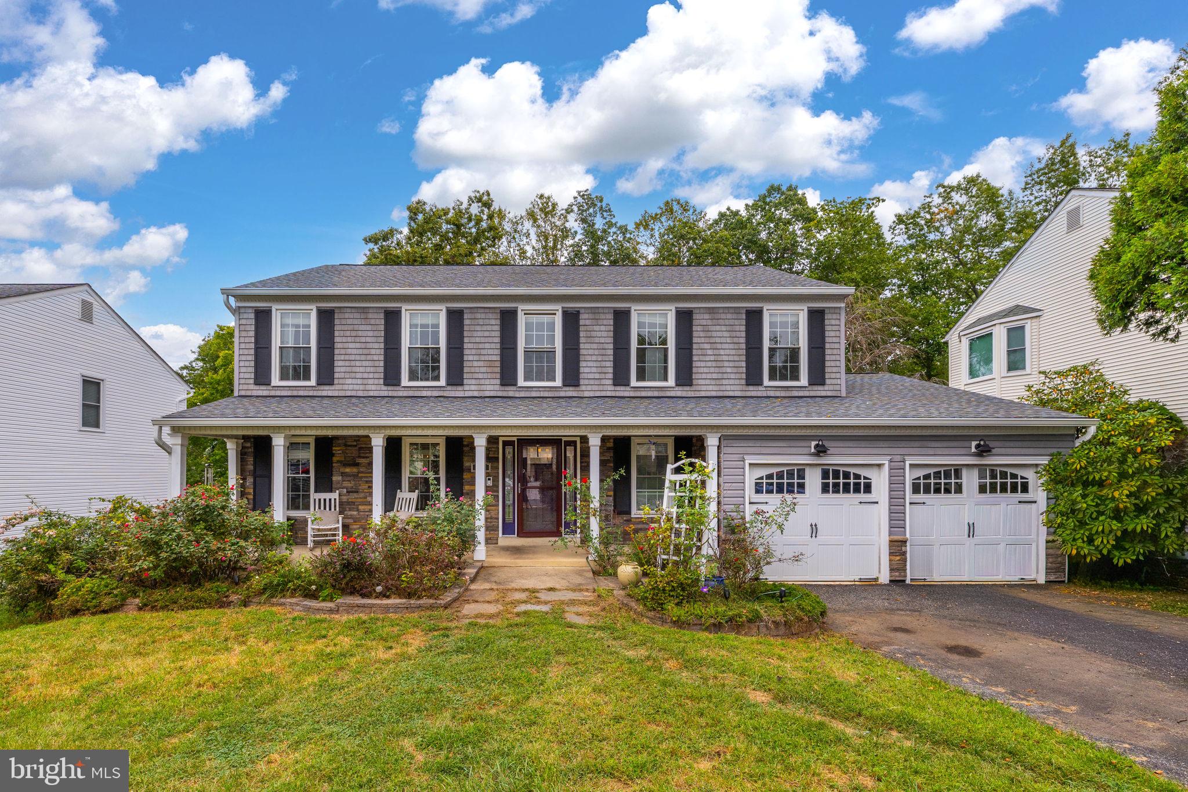
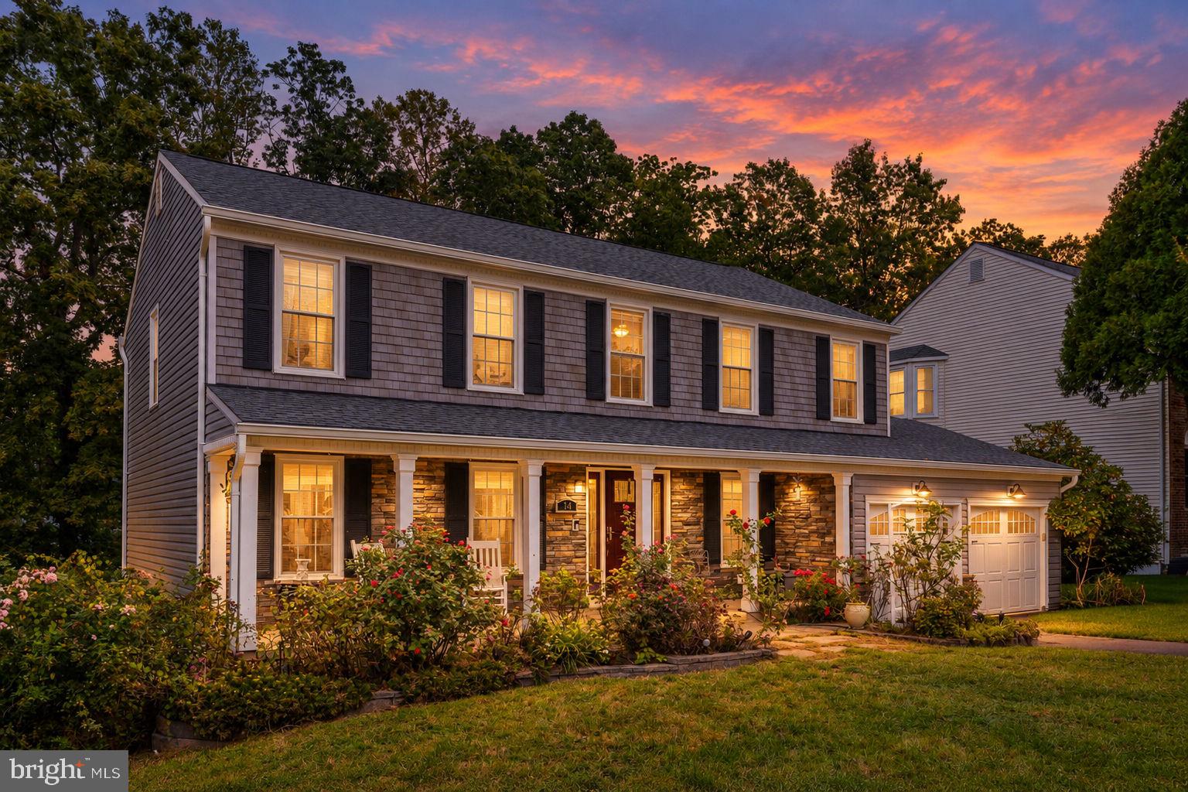
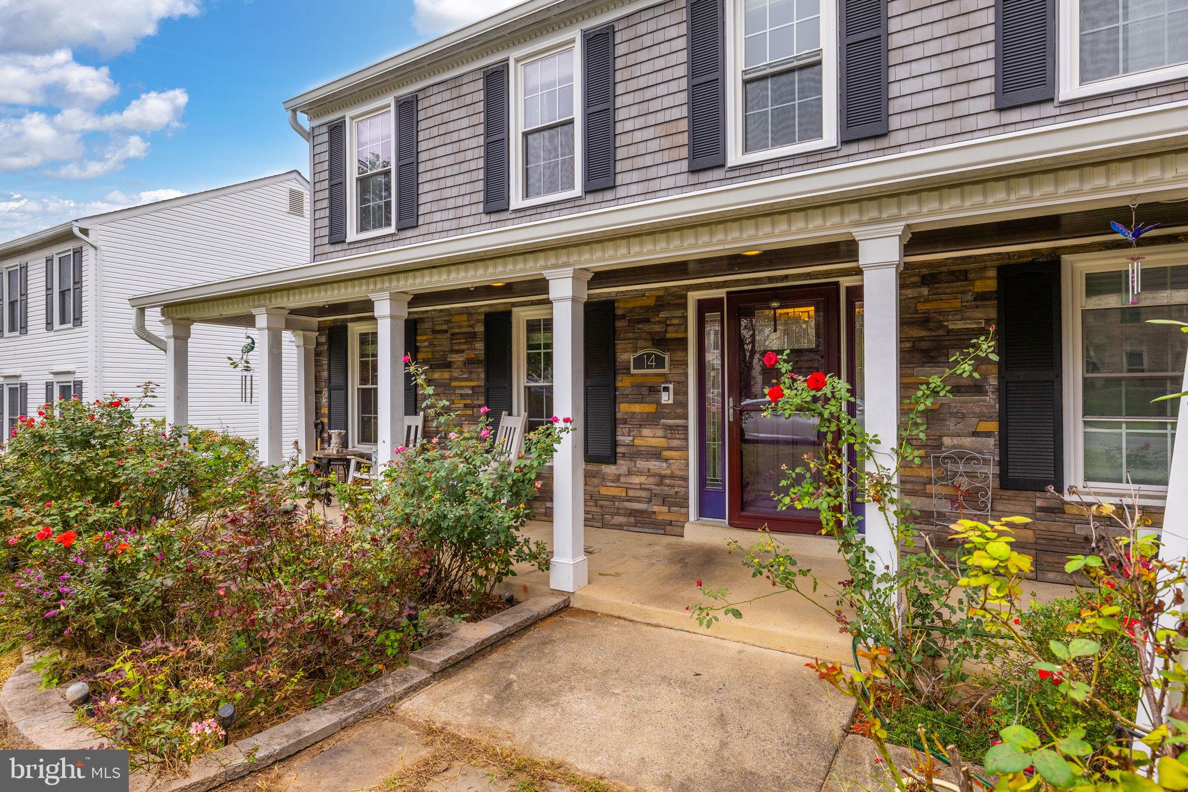
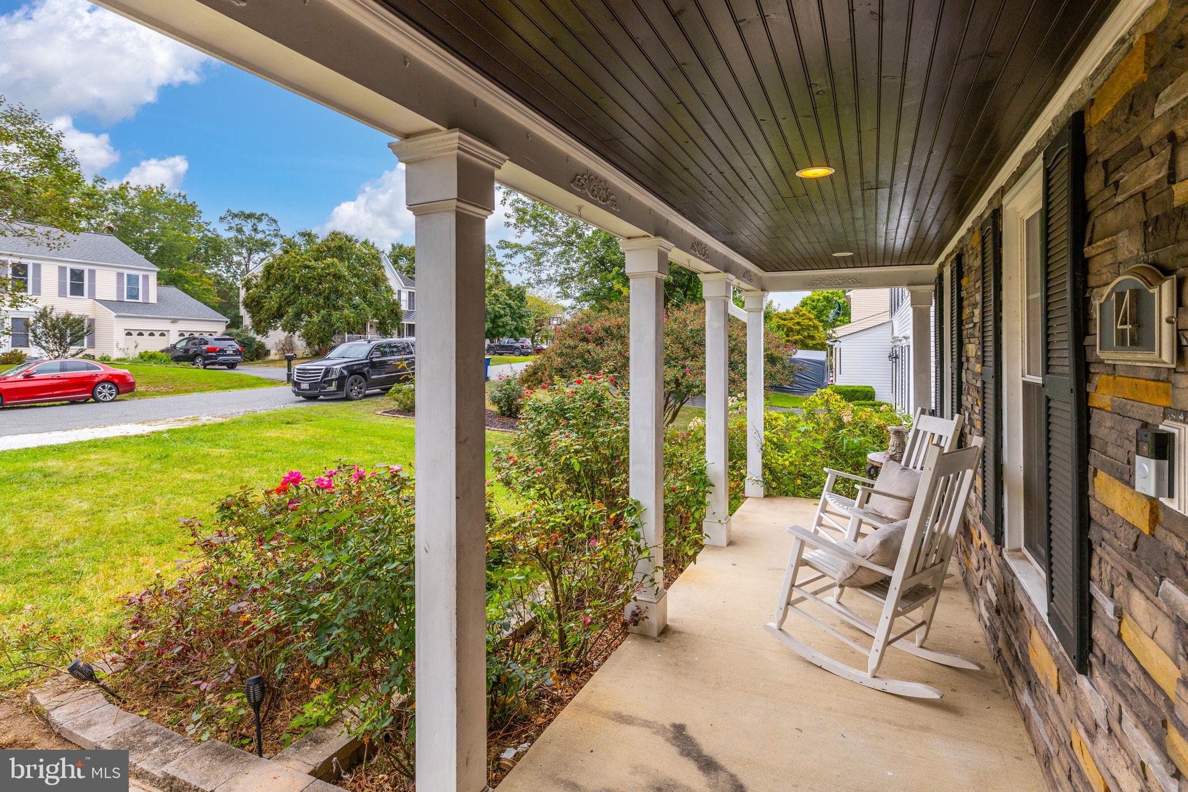
Welcome to 14 Ballantrae Court! This beautifully appointed five-bedroom Colonial offers over 3,400 finished square feet, a finished walkout basement, fantastic outdoor living space, and NO HOA! Inside, hardwood floors extend throughout much of the main and upper levels, complemented by crown molding, recessed lighting, and thoughtful upgrades throughout. Formal living and dining rooms provide plenty of space for entertaining, while the spacious family room opens to an impressive kitchen featuring granite countertops, a large center island with breakfast bar, stainless steel appliances, custom cabinetry with rollout trays and pull-out spice storage, under-cabinet lighting, farmhouse sink, custom backsplash, and porcelain tile flooring. The adjoining breakfast room offers French door access to the composite back deck, and a separate laundry room with custom cabinetry adds convenience.Upstairs, the spacious primary suite features hardwood flooring, a large walk-in closet with custom built-ins, and a spa-inspired en suite bath with soaking tub, separate shower with body sprays and built-in seating, double granite vanity, and beautiful porcelain tile. Three additional bedrooms and a hall bath complete the upper level.The finished walkout basement offers a huge recreation room with luxury vinyl plank flooring, a spacious fifth bedroom, and plenty of storage.Outside, enjoy a covered front porch, rear deck, a huge (newer!) stamped concrete patio, and large fenced backyard. This space is perfect for entertaining, relaxing, pets, or play! The attached two-car garage features insulated doors, smart-compatible openers, additional lighting, a dedicated 20-amp circuit. An extended driveway provides additional parking.Located in the established Summerwood neighborhood with no HOA and convenient to Route 1, Stafford Hospital, I-95, and the shopping and dining along Courthouse Rd and Route 610. With over 3,400 finished square feet, five bedrooms, multiple living spaces, a finished basement, and a fantastic backyard, this home offers space inside and out!
| 18 hours ago | Listing first seen on site | |
| 18 hours ago | Listing updated with changes from the MLS® |

The real estate listing information is provided by Bright MLS is for the consumer's personal, non-commercial use and may not be used for any purpose other than to identify prospective properties consumer may be interested in purchasing. Any information relating to real estate for sale or lease referenced on this web site comes from the Internet Data Exchange (IDX) program of the Bright MLS. This web site references real estate listing(s) held by a brokerage firm other than the broker and/or agent who owns this web site. The accuracy of all information is deemed reliable but not guaranteed and should be personally verified through personal inspection by and/or with the appropriate professionals. Properties in listings may have been sold or may no longer be available. The data contained herein is copyrighted by Bright MLS and is protected by all applicable copyright laws. Any unauthorized collection or dissemination of this information is in violation of copyright laws and is strictly prohibited. Copyright © 2020 Bright MLS. All rights reserved.

Did you know? You can invite friends and family to your search. They can join your search, rate and discuss listings with you.