50 BEAGLE ROADFREDERICKSBURG, VA 22405
Due to the health concerns created by Coronavirus we are offering personal 1-1 online video walkthough tours where possible.
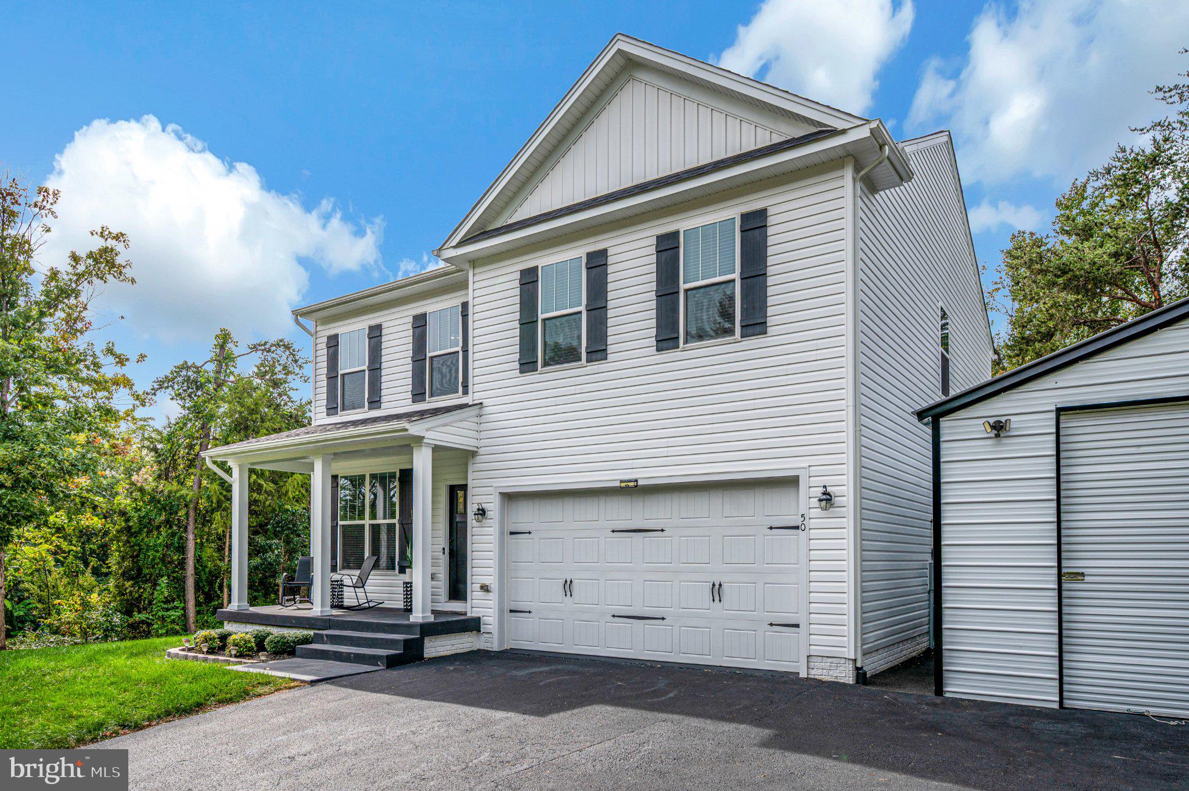
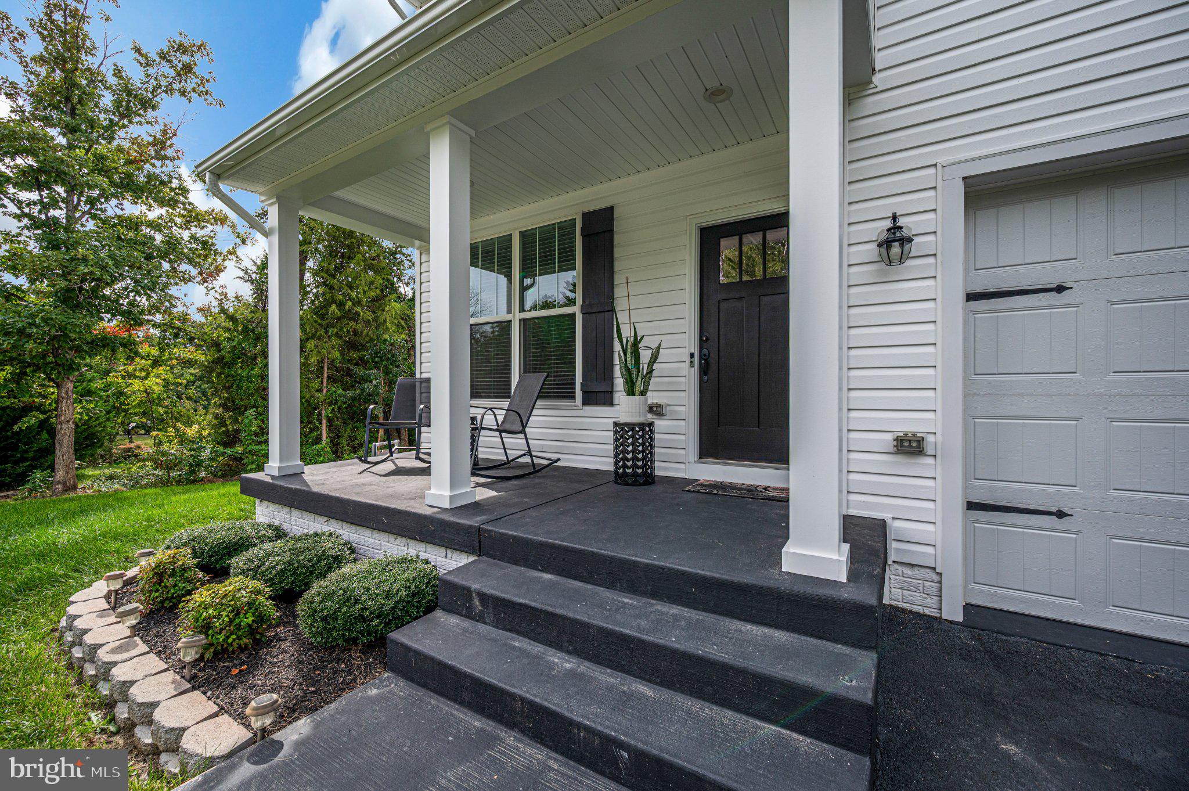
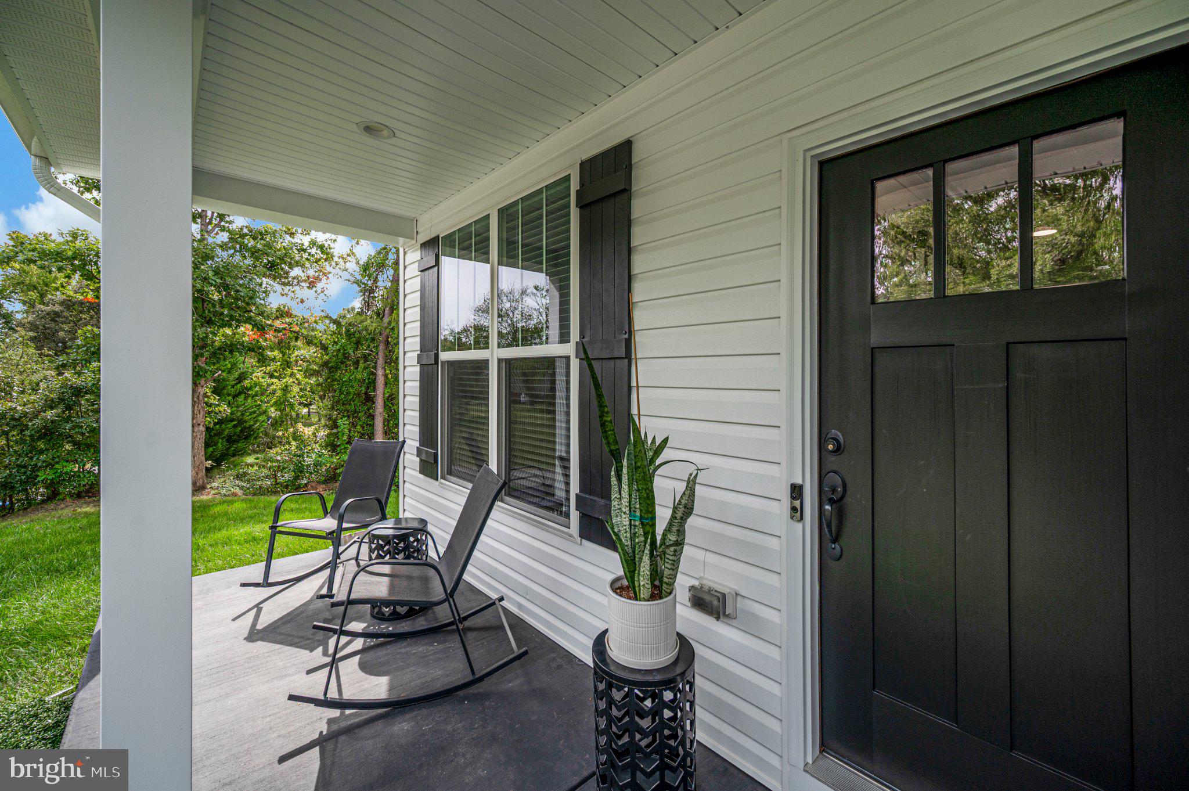
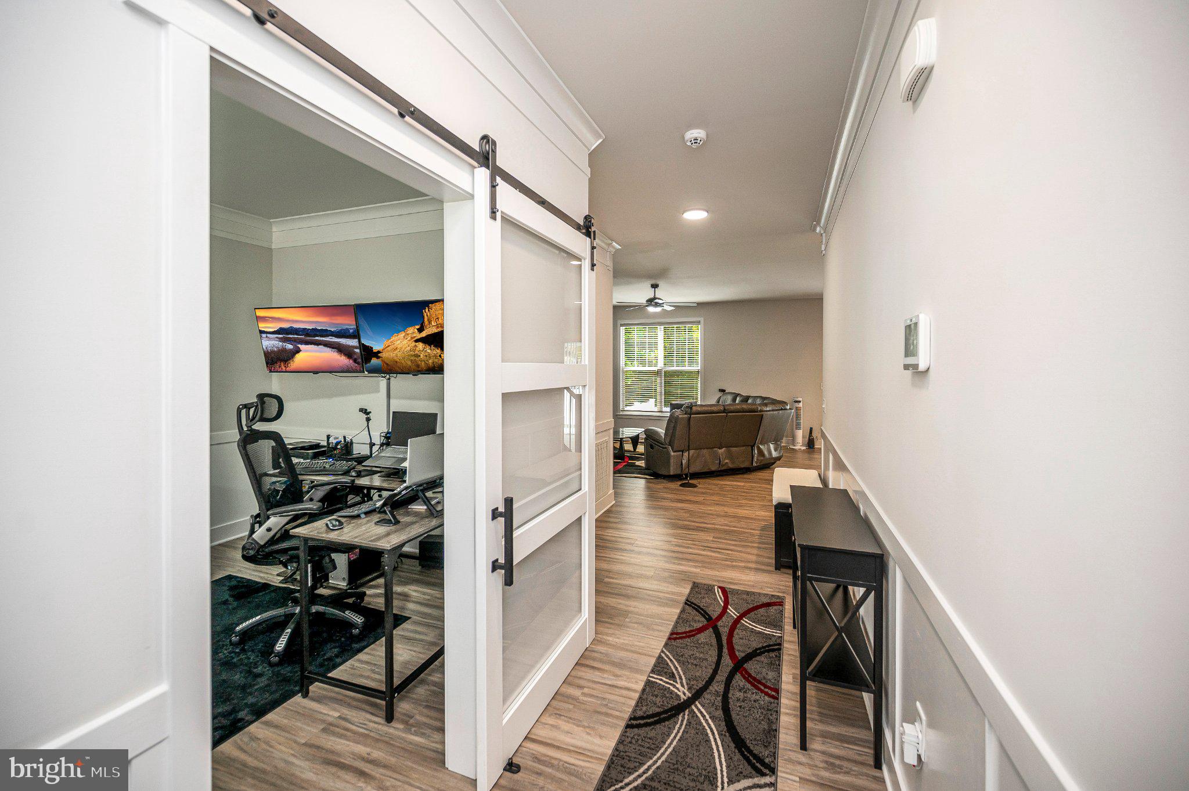
Welcome Home! This move in ready property offers thoughtful upgrades, spacious living areas and exceptional extras both inside and out. The upper level features a beautiful primary suite with an en-suite bath complete with dual vanities, granite countertops, white cabinetry, upgraded tile and listello accents, a soaking tub and separate water closet. You will love the walk in closet with upgraded built ins. Three additional bedrooms feature ceiling fans, while the hall bath offers double sink vanities, granite countertops and upgraded lighting. The conveniently located bedroom-level laundry room provides abundant space for folding and sorting. Wonderful natural light throughout the upper level. The main level showcases upgraded luxury vinyl plank flooring and recessed lighting. Kitchen features white cabinetry, granite countertops, stainless steel appliances and a spacious island. Kitchen opens to a comfortable family room for easy entertaining. A versatile bonus room with a sliding barn door and upgraded wood chair rail makes the perfect home office, study or flex space. Additional details include elegant iron balusters on the staircase, fresh paint and custom blinds throughout. Step outside to enjoy the fenced backyard featuring upgraded landscaping, a patio and double areaway leading to the basement. Need extra space for vehicles, hobbies or equipment? You'll love the large pole barn with electricity and additional amperage, offering outstanding versatility and workspace. Additional shed conveys with the property. With no HOA restrictions to contend with and an unfinished basement ready for your future plans, this property offers flexibility, functionality and room to grow. DOn't miss this opportunity to own a beautifully upgraded, move in ready home with so much to offer!
| 9 hours ago | Listing updated with changes from the MLS® | |
| 10 hours ago | Listing first seen on site |

The real estate listing information is provided by Bright MLS is for the consumer's personal, non-commercial use and may not be used for any purpose other than to identify prospective properties consumer may be interested in purchasing. Any information relating to real estate for sale or lease referenced on this web site comes from the Internet Data Exchange (IDX) program of the Bright MLS. This web site references real estate listing(s) held by a brokerage firm other than the broker and/or agent who owns this web site. The accuracy of all information is deemed reliable but not guaranteed and should be personally verified through personal inspection by and/or with the appropriate professionals. Properties in listings may have been sold or may no longer be available. The data contained herein is copyrighted by Bright MLS and is protected by all applicable copyright laws. Any unauthorized collection or dissemination of this information is in violation of copyright laws and is strictly prohibited. Copyright © 2020 Bright MLS. All rights reserved.

Did you know? You can invite friends and family to your search. They can join your search, rate and discuss listings with you.