121 MOUNTAIN PATH LANESTAFFORD, VA 22554
Due to the health concerns created by Coronavirus we are offering personal 1-1 online video walkthough tours where possible.
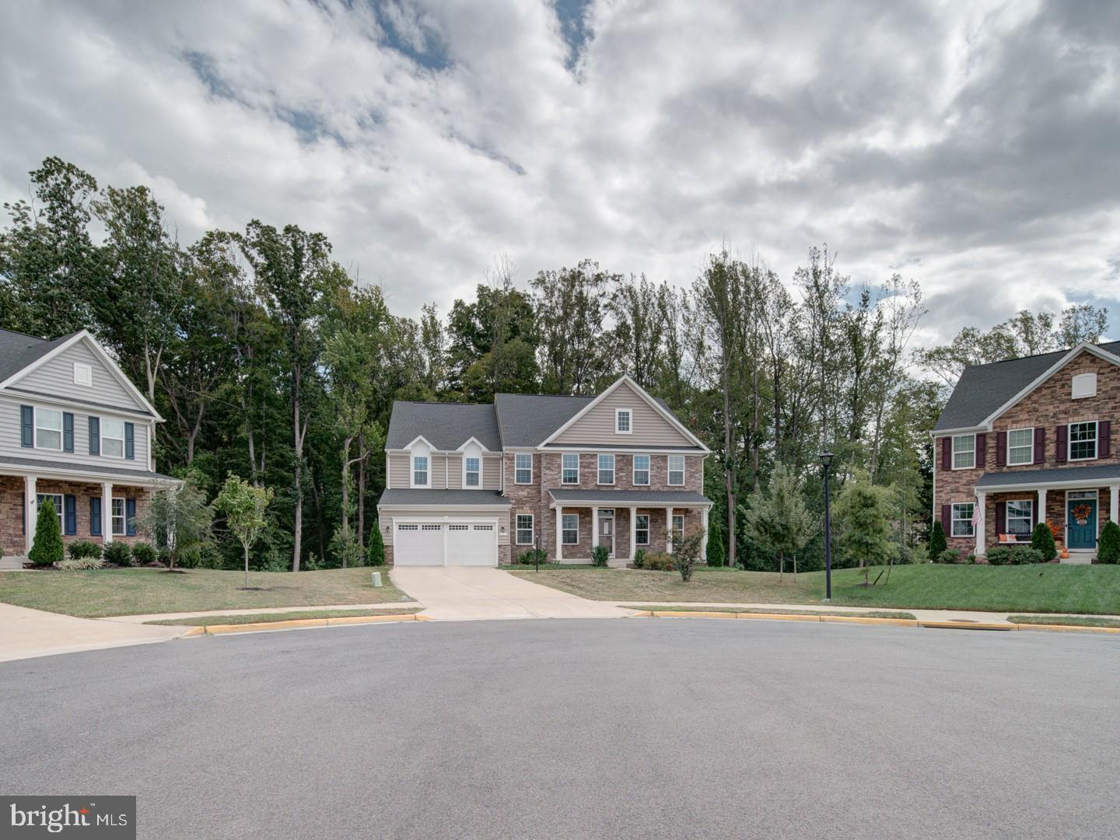
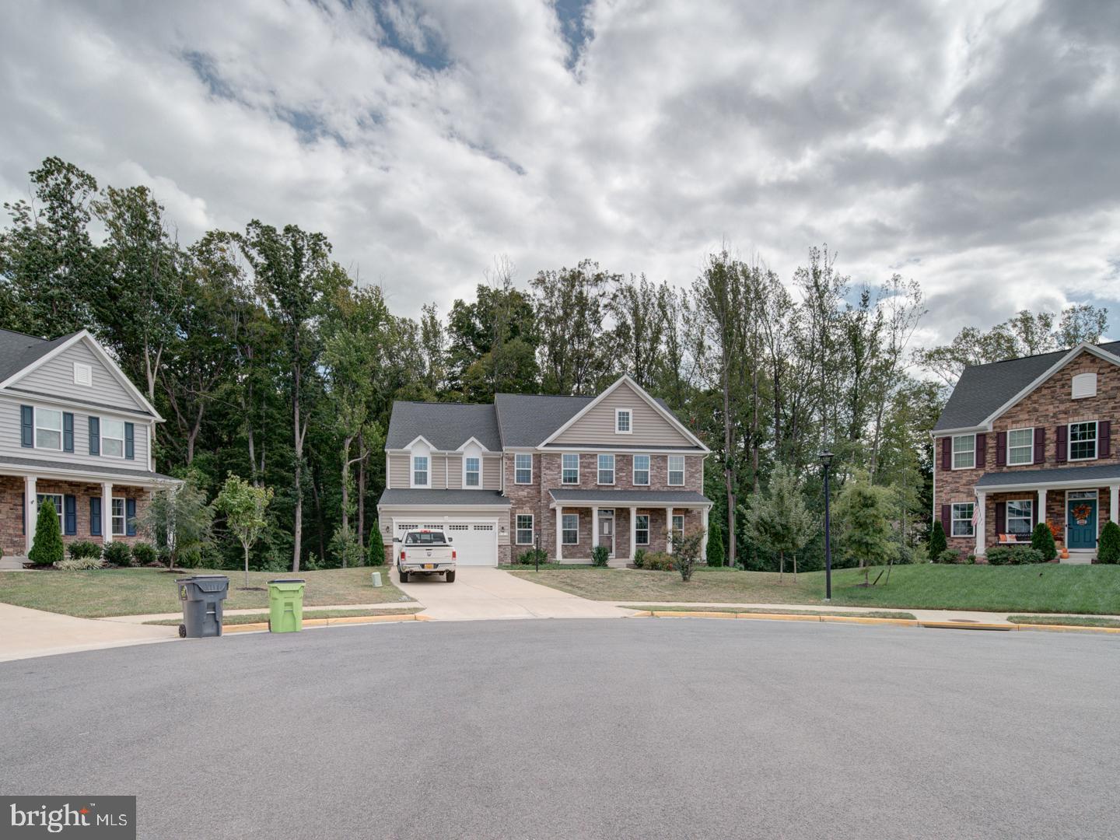
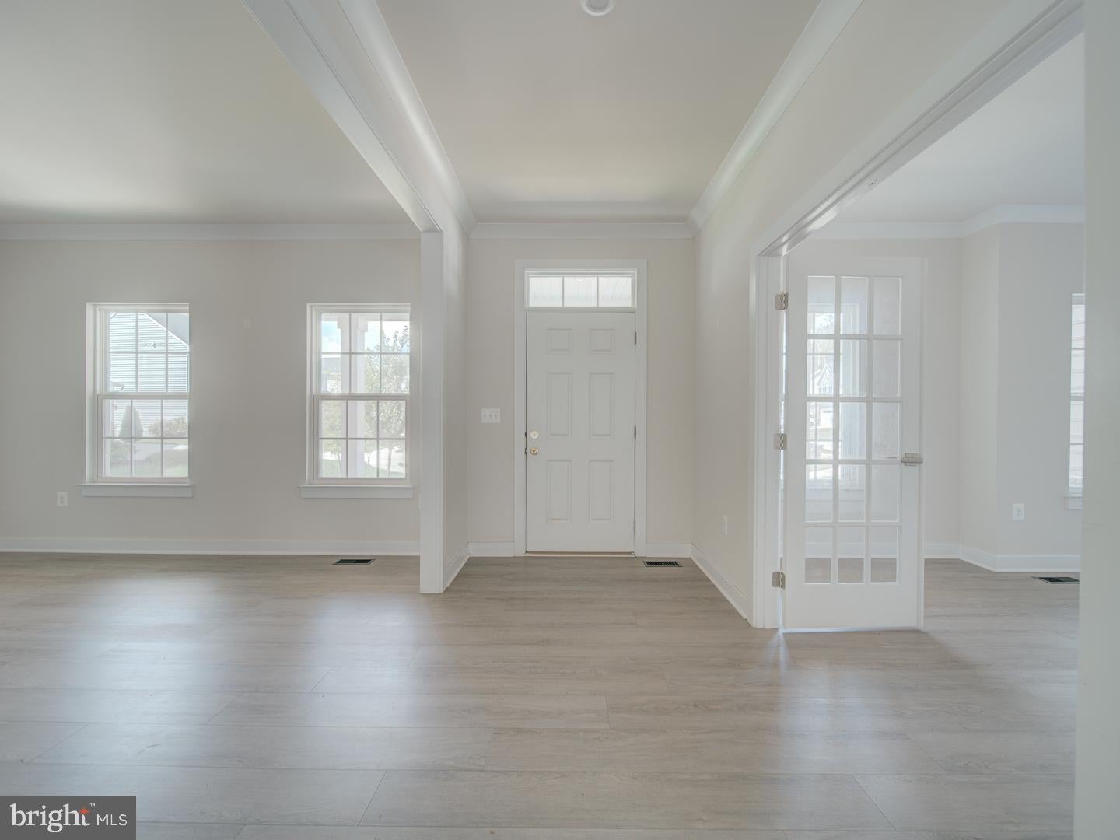
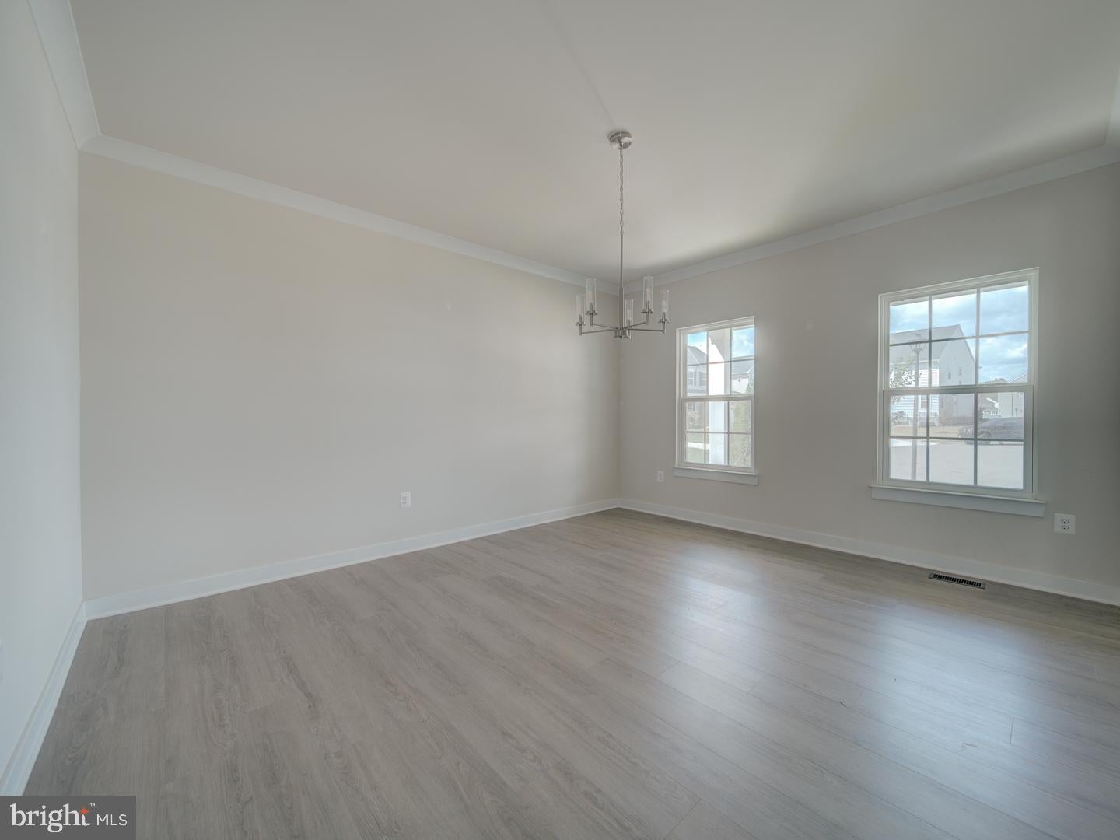
Built in 2022 and located at the end of a cul-de-sac in Stafford’s Winding Creek community, this four-bedroom, 4.5-bath single-family home offers a spacious and flexible floor plan while backing to trees. The main level features an open layout, and a convenient family entry area with an arrival center off the garage. The bright kitchen is designed for cooking and entertaining, with white cabinetry, quartz countertops, stainless-steel appliances, an island with breakfast-bar seating, and abundant counter and storage space. Step outside onto the low-maintenance deck and enjoy the peaceful wooded setting. Upstairs, the owner’s suite includes a sitting area and a private bathroom with dual vanities, a soaking tub, and a separate shower. The second bedroom features an en-suite bathroom, while bedrooms three and four share a full hall bathroom. The finished lower level offers a large recreation room and a fourth full bathroom. Conveniently located near I-95, Route 1, express lanes, commuter lots, Embrey Mill Town Center, Publix, Stafford Marketplace, shopping, dining, and other local amenities
| 6 days ago | Listing first seen on site | |
| 6 days ago | Listing updated with changes from the MLS |

The real estate listing information is provided by Bright MLS is for the consumer's personal, non-commercial use and may not be used for any purpose other than to identify prospective properties consumer may be interested in purchasing. Any information relating to real estate for sale or lease referenced on this web site comes from the Internet Data Exchange (IDX) program of the Bright MLS. This web site references real estate listing(s) held by a brokerage firm other than the broker and/or agent who owns this web site. The accuracy of all information is deemed reliable but not guaranteed and should be personally verified through personal inspection by and/or with the appropriate professionals. Properties in listings may have been sold or may no longer be available. The data contained herein is copyrighted by Bright MLS and is protected by all applicable copyright laws. Any unauthorized collection or dissemination of this information is in violation of copyright laws and is strictly prohibited. Copyright © 2020 Bright MLS. All rights reserved.
