149 GARDENIA DRIVESTAFFORD, VA 22554
Due to the health concerns created by Coronavirus we are offering personal 1-1 online video walkthough tours where possible.
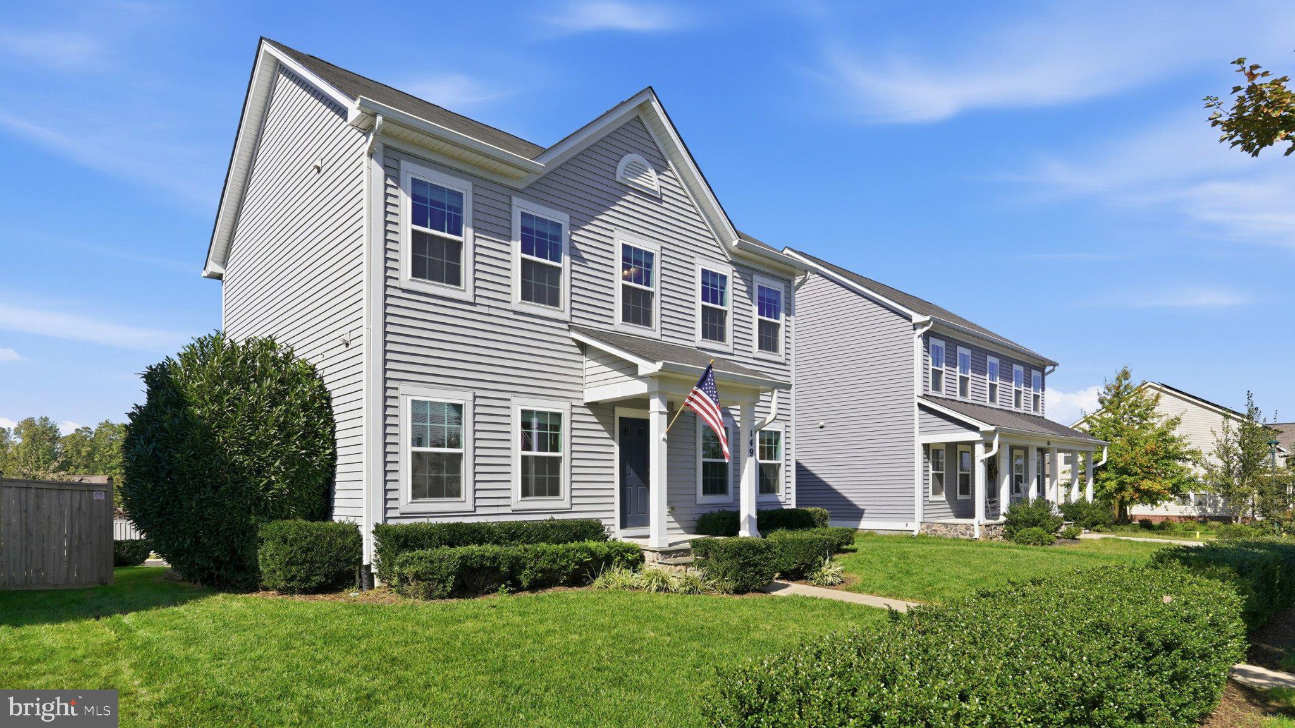
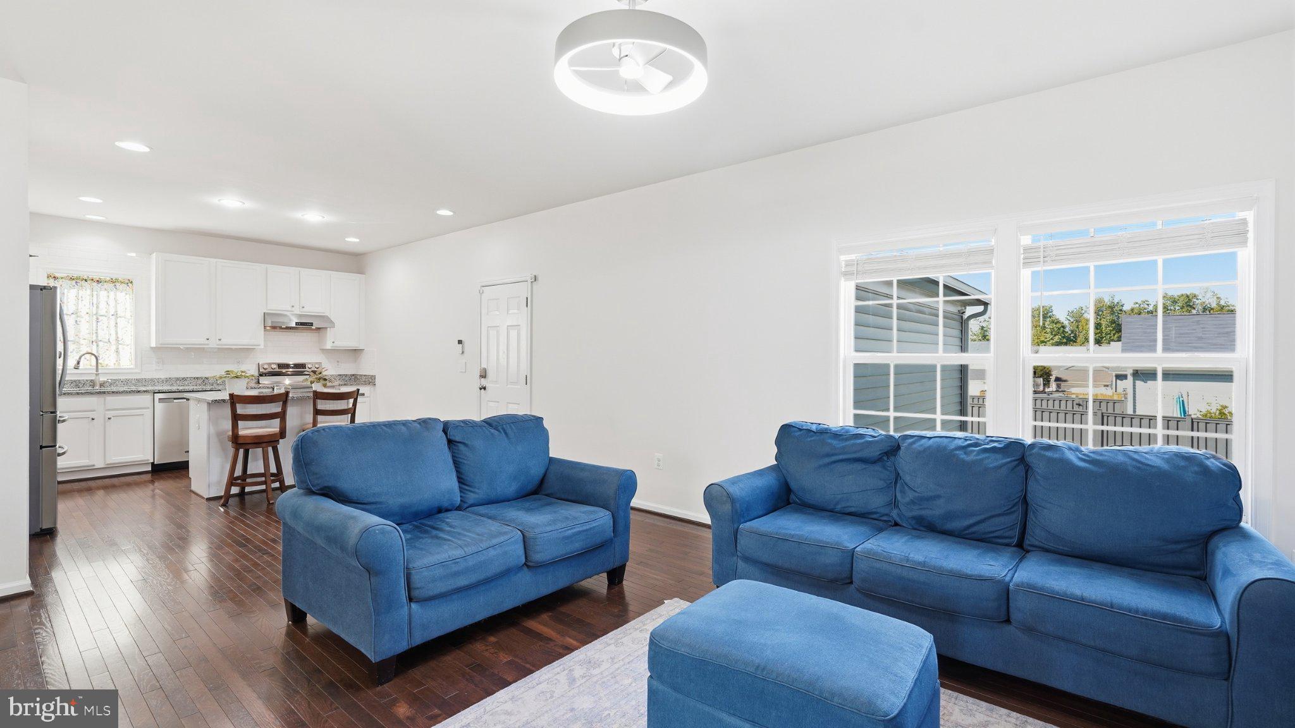
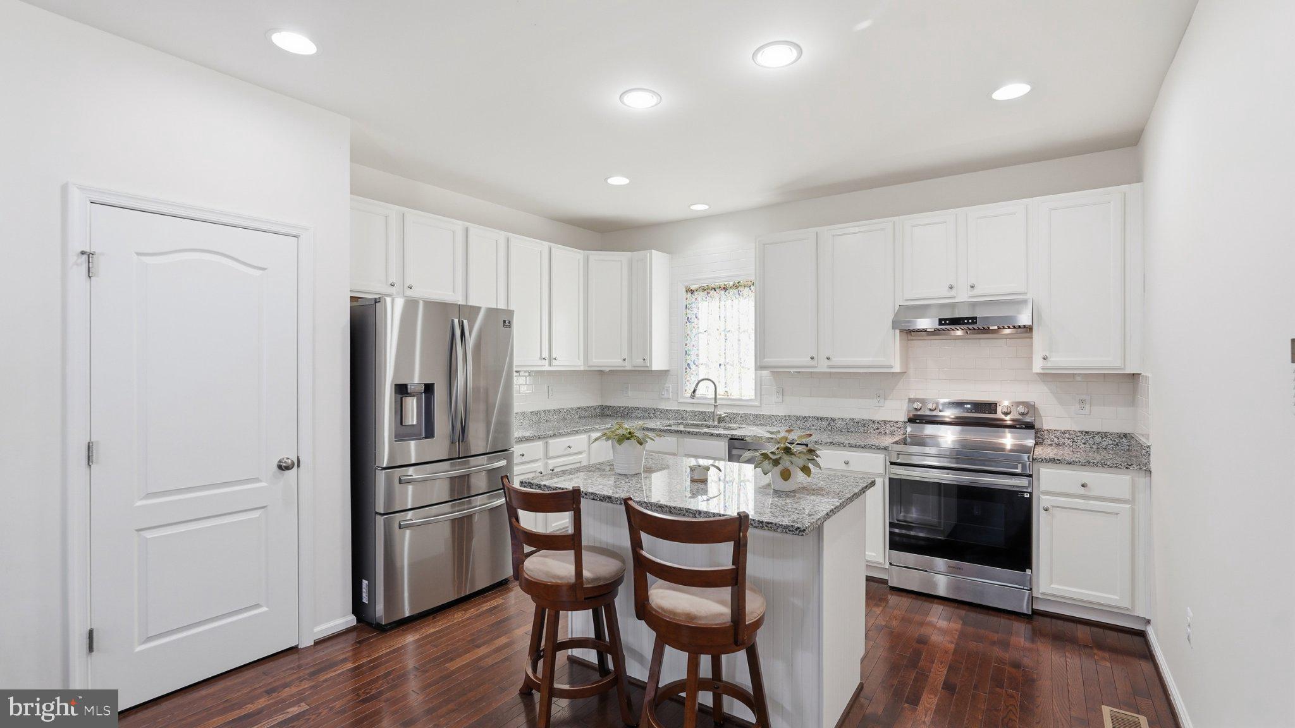
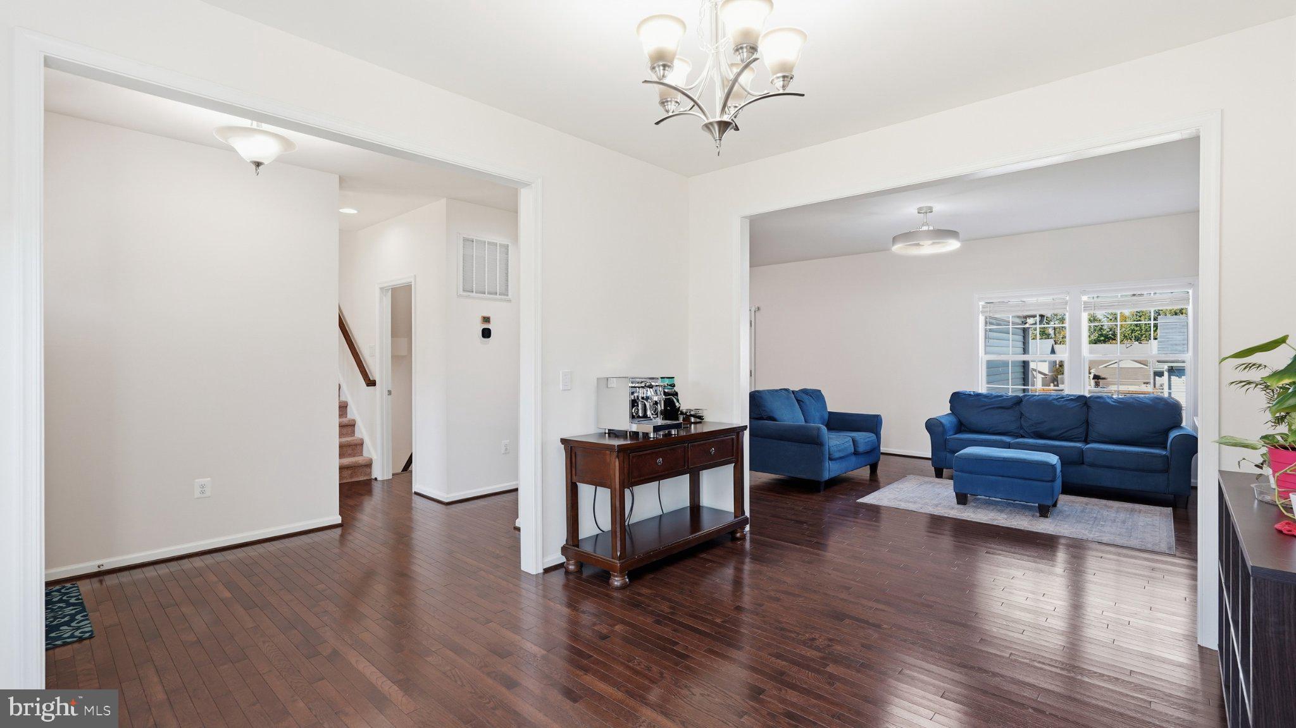
Welcome home to 149 Gardenia Drive in sought-after Embrey Mill! This stunning Atlantic Builders Jackson model offers four bedrooms, three and a half baths, three finished levels and an open-concept layout. The home shows true pride of ownership and is in pristine, move-in-ready condition, with a brand-new water heater for added peace of mind. Main level: Gleaming hardwood floors run through the whole main level. An inviting foyer opens to an elegant formal dining room, a dedicated office for working from home, and a convenient half bath. The kitchen is the heart of the home, with granite countertops and stainless-steel appliances, and it flows into the spacious family room, so it works equally well for entertaining or as your everyday gathering spot. Upper level: Retreat to the oversized primary suite, with its spa-inspired deluxe bath. Two more generously sized bedrooms, a full hall bath and a convenient upper-level laundry complete the floor. No more hauling baskets up and down the stairs! Lower level: The mostly finished walk-out lower level adds a true 4th bedroom with a full bath, ideal for guests, in-laws or teens. You also get a huge rec room for movie nights, a home gym or a game room, plenty of storage, and direct access to the rear yard. A large rear-entry garage keeps the curb appeal clean and adds everyday convenience. Now let’s talk lifestyle! Embrey Mill is one of Stafford County’s premier amenity-rich communities, and this home puts it all within walking distance: Resort-style pools and splash areas Parks, playgrounds and miles of walking trails Community gardens and dog parks Sports fields The neighborhood café and restaurant Just about a mile away you’ll find: The Embrey Mill Park soccer complex The Rouse Swim & Sports Center Publix A wide variety of dining and shopping Easy access to Courthouse Road and I-95 makes commuting north to Quantico, Fort Belvoir and the DC metro area a breeze. Opportunities like this in Embrey Mill don’t last. Schedule your private showing today!
| 5 days ago | Listing updated with changes from the MLS | |
| 6 days ago | Status changed to Active | |
| 6 days ago | Listing first seen on site |

The real estate listing information is provided by Bright MLS is for the consumer's personal, non-commercial use and may not be used for any purpose other than to identify prospective properties consumer may be interested in purchasing. Any information relating to real estate for sale or lease referenced on this web site comes from the Internet Data Exchange (IDX) program of the Bright MLS. This web site references real estate listing(s) held by a brokerage firm other than the broker and/or agent who owns this web site. The accuracy of all information is deemed reliable but not guaranteed and should be personally verified through personal inspection by and/or with the appropriate professionals. Properties in listings may have been sold or may no longer be available. The data contained herein is copyrighted by Bright MLS and is protected by all applicable copyright laws. Any unauthorized collection or dissemination of this information is in violation of copyright laws and is strictly prohibited. Copyright © 2020 Bright MLS. All rights reserved.

Did you know? You can invite friends and family to your search. They can join your search, rate and discuss listings with you.