9 PEBBLE PLACEFREDERICKSBURG, VA 22405
Due to the health concerns created by Coronavirus we are offering personal 1-1 online video walkthough tours where possible.
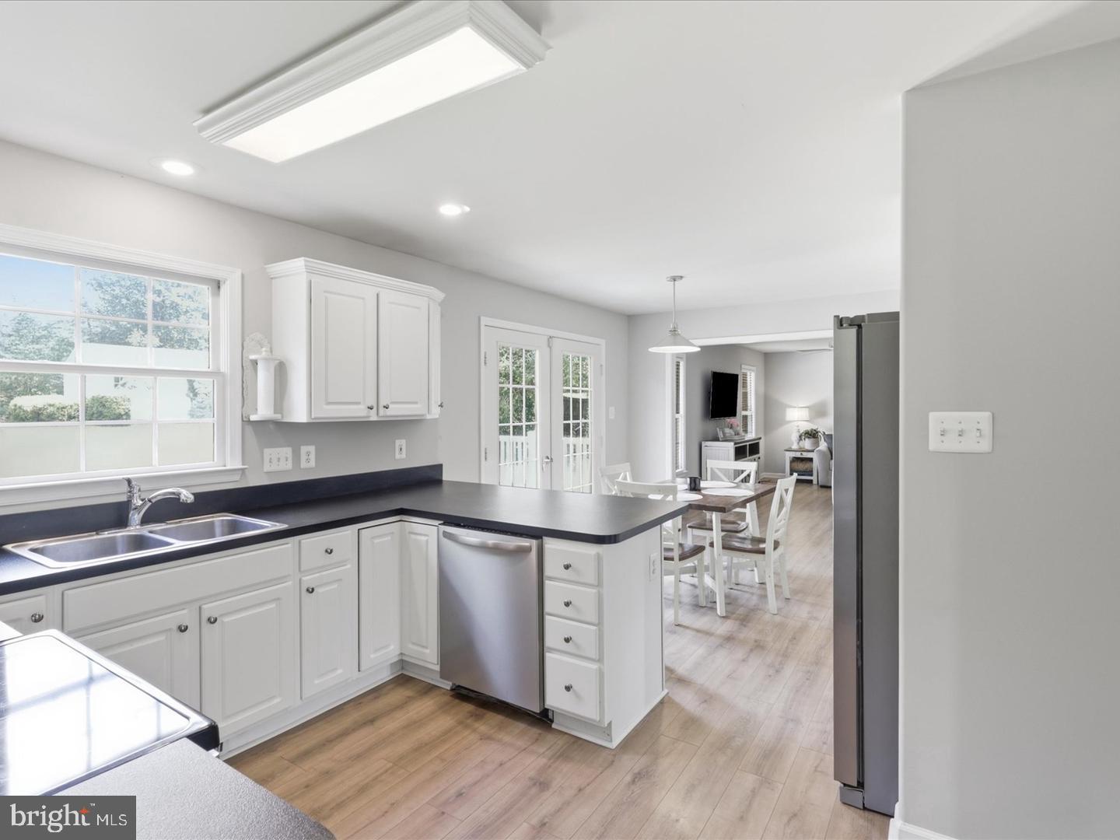
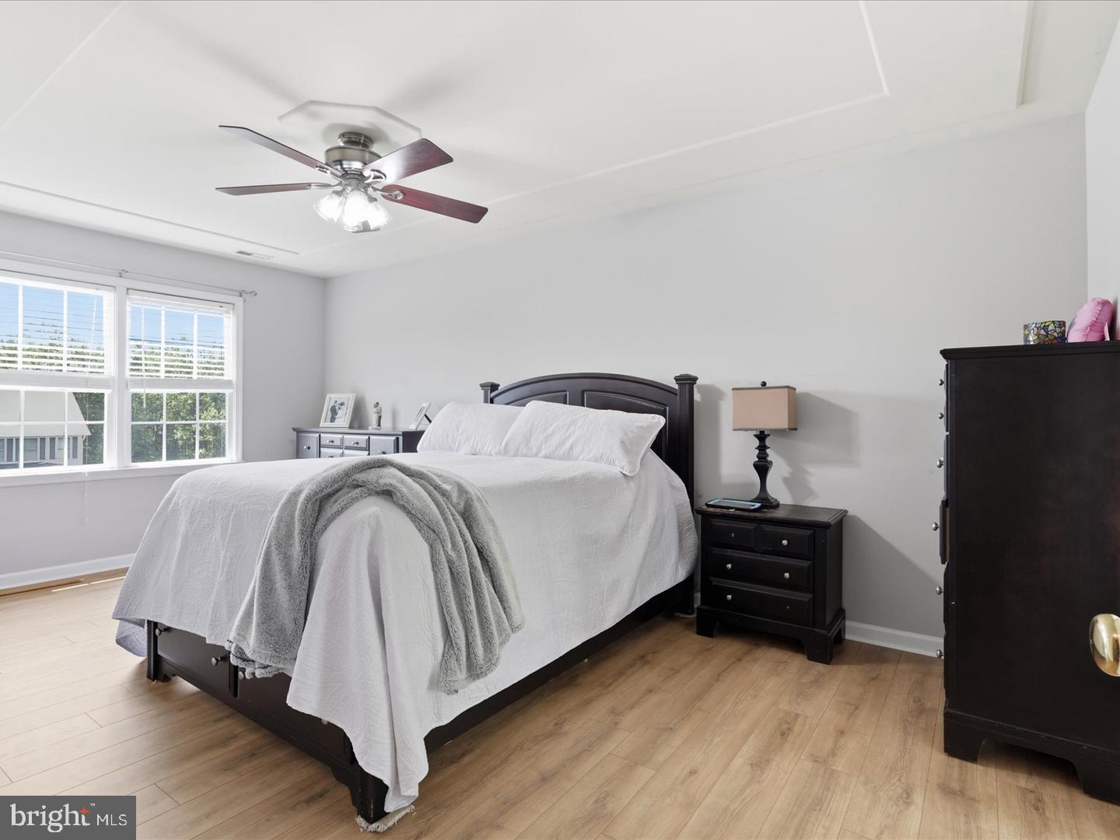
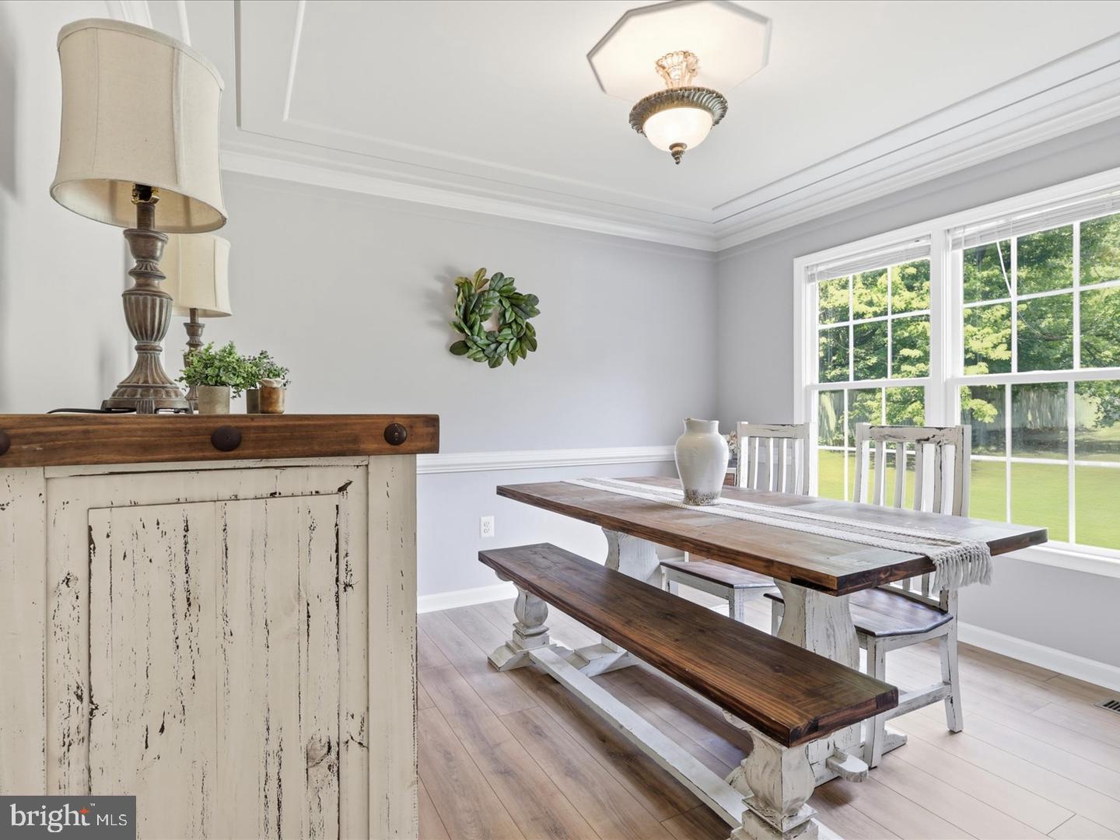
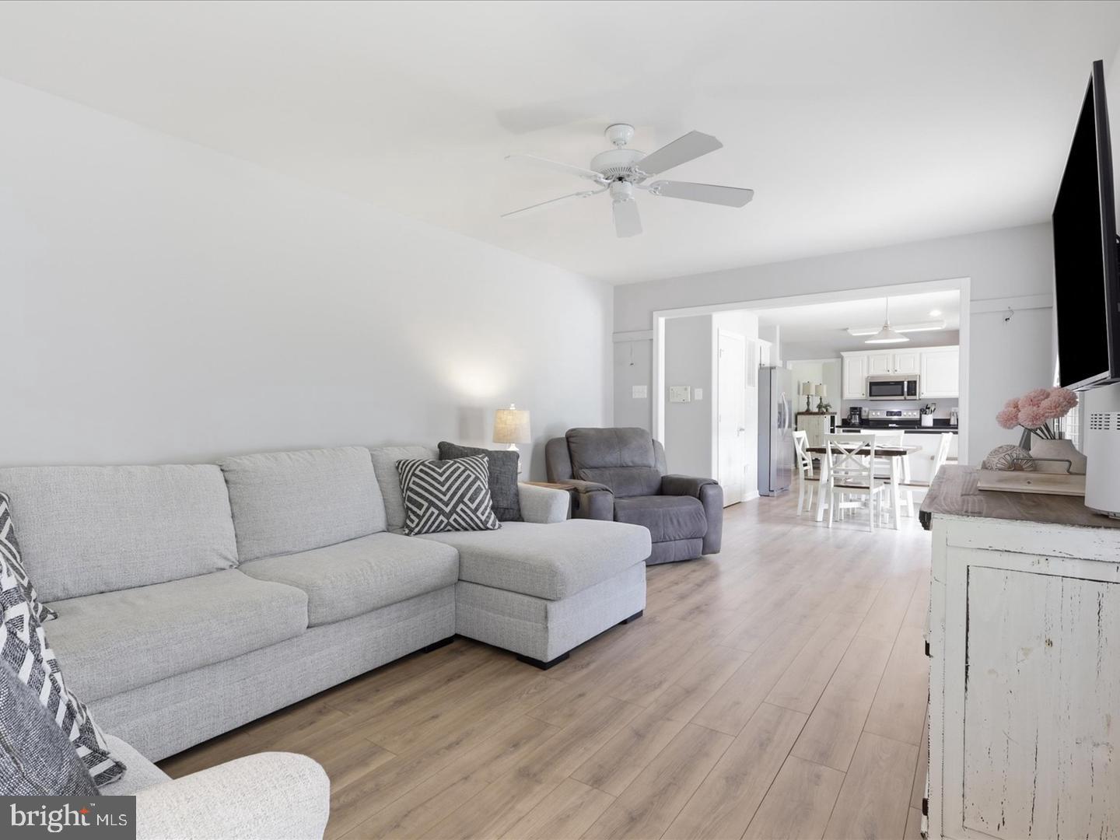
Welcome to 9 Pebble Place, where generous living spaces, modern updates, and everyday convenience come together in this beautifully maintained three-level Colonial in Stafford County. With four bedrooms, flexible living areas, an expansive backyard, and major improvements already completed, this home delivers outstanding versatility and value. Seller is offering CLOSING COST assistance with an acceptable offer! Fresh neutral paint and new luxury vinyl plank flooring throughout the main and upper levels create a bright, inviting interior. Formal living and dining rooms offer wonderful spaces for gathering and entertaining, while a separate study/library provides flexibility for a home office or quiet retreat. Graceful arches, rounded corners, and architectural accents add character throughout. The updated kitchen features stainless steel appliances (2024), ample cabinetry, a breakfast area, and a new garbage disposal (2025). The adjoining family room, complete with a natural gas fireplace, opens directly to the expanded rear deck, seamlessly connecting indoor and outdoor living. A conveniently located mudroom, pantry, laundry area, and powder room complete the main level. Upstairs, the spacious primary suite features architectural ceiling details, a generous walk-in closet, and a private bath with separate vanities, a jetted soaking tub, and separate shower. Three additional bedrooms offer ample closet space, including one with a charming sitting nook. A hall bath with two sinks and a linen closet provide added convenience. The unfinished walkout lower level offers incredible possibilities. Create a recreation room, fitness studio, media space, home office, or additional living area. Room enough to do it all! A rough-in for a future full bath adds even more potential. Outside, enjoy a spacious backyard, expanded deck, oversized storage shed, fenced garden area, and existing chicken coop. The welcoming front porch is the perfect place to enjoy a quiet morning or unwind at the end of the day. Significant improvements include a new roof (2023), updated HVAC systems (2018 and 2025), stainless kitchen appliances (2024), and new luxury vinyl plank flooring. An attached two-car garage provides additional convenience. Located in Brookstone, just minutes from Historic Downtown Fredericksburg, the VRE, I-95, shopping, dining, and major commuter routes. Space to spread out. Flexibility to make it your own. A sense of privacy, yet close to everything. 9 Pebble Place can be so many things, but most of all, it's home.
| 23 hours ago | Listing updated with changes from the MLS | |
| 23 hours ago | Listing first seen on site |

The real estate listing information is provided by Bright MLS is for the consumer's personal, non-commercial use and may not be used for any purpose other than to identify prospective properties consumer may be interested in purchasing. Any information relating to real estate for sale or lease referenced on this web site comes from the Internet Data Exchange (IDX) program of the Bright MLS. This web site references real estate listing(s) held by a brokerage firm other than the broker and/or agent who owns this web site. The accuracy of all information is deemed reliable but not guaranteed and should be personally verified through personal inspection by and/or with the appropriate professionals. Properties in listings may have been sold or may no longer be available. The data contained herein is copyrighted by Bright MLS and is protected by all applicable copyright laws. Any unauthorized collection or dissemination of this information is in violation of copyright laws and is strictly prohibited. Copyright © 2020 Bright MLS. All rights reserved.

Did you know? You can invite friends and family to your search. They can join your search, rate and discuss listings with you.