Save
Ask
Tour
Hide
Share
$499,900
5 Days On Site

1100 JOHN PAUL JONES DRIVE
STAFFORD, VA 22554

Single Family Residence|Coming Soon
4
Beds
3
Total Baths
3
Full Baths
2,275
SqFt
$220
/SqFt
1975
Built
Subdivision:
AQUIA HARBOUR
County:
STAFFORD
Listing courtesy of Berkshire Hathaway HomeServices PenFed Realty

Due to the health concerns created by Coronavirus we are offering personal 1-1 online video walkthough tours where possible.
Call Now: 703-539-2053
Is this the listing for you? We can help make it yours.
703-539-2053
Upcoming Open Houses
Due to COVID-19, we recommend you verify Open Houses before attending.
Sat, Oct 24, 12:00 PM - 3:00 PM
1100 JOHN PAUL JONES DRIVE1100 JOHN PAUL JONES DRIVE1100 JOHN PAUL JONES DRIVE1100 JOHN PAUL JONES DRIVE
Save
Ask
Tour
Hide
Share

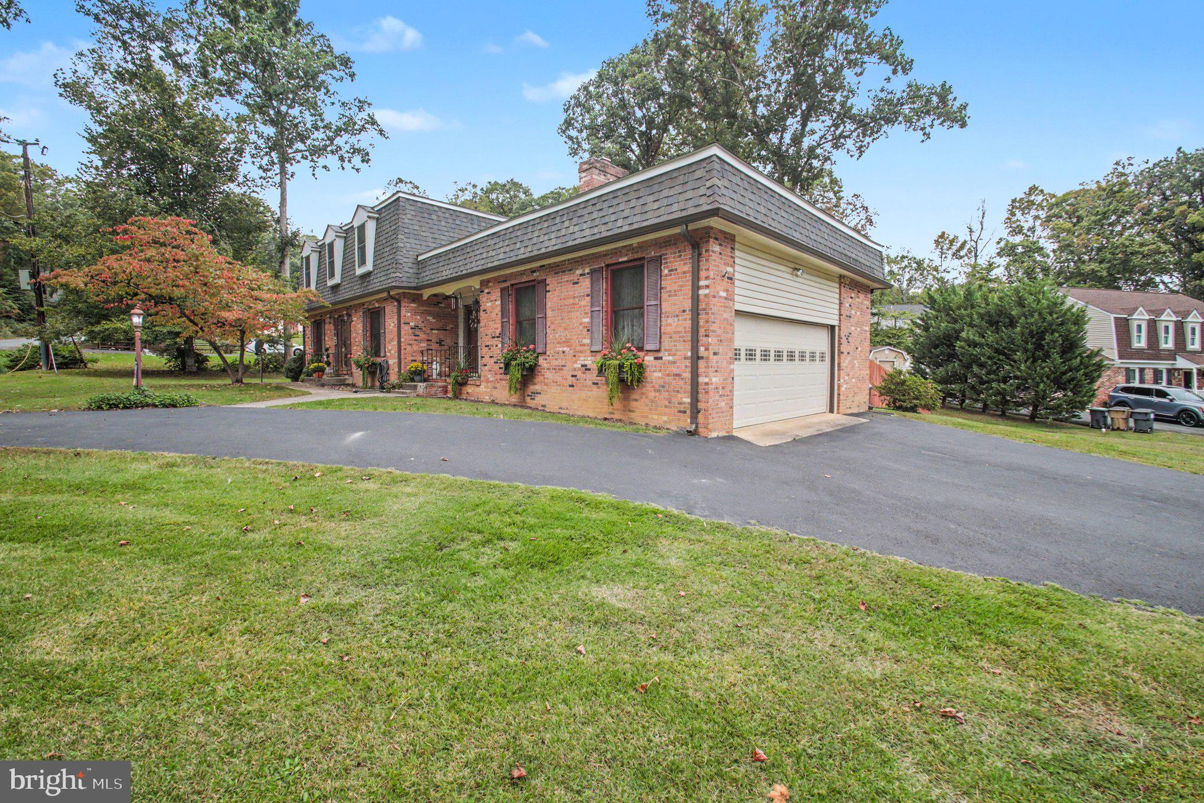
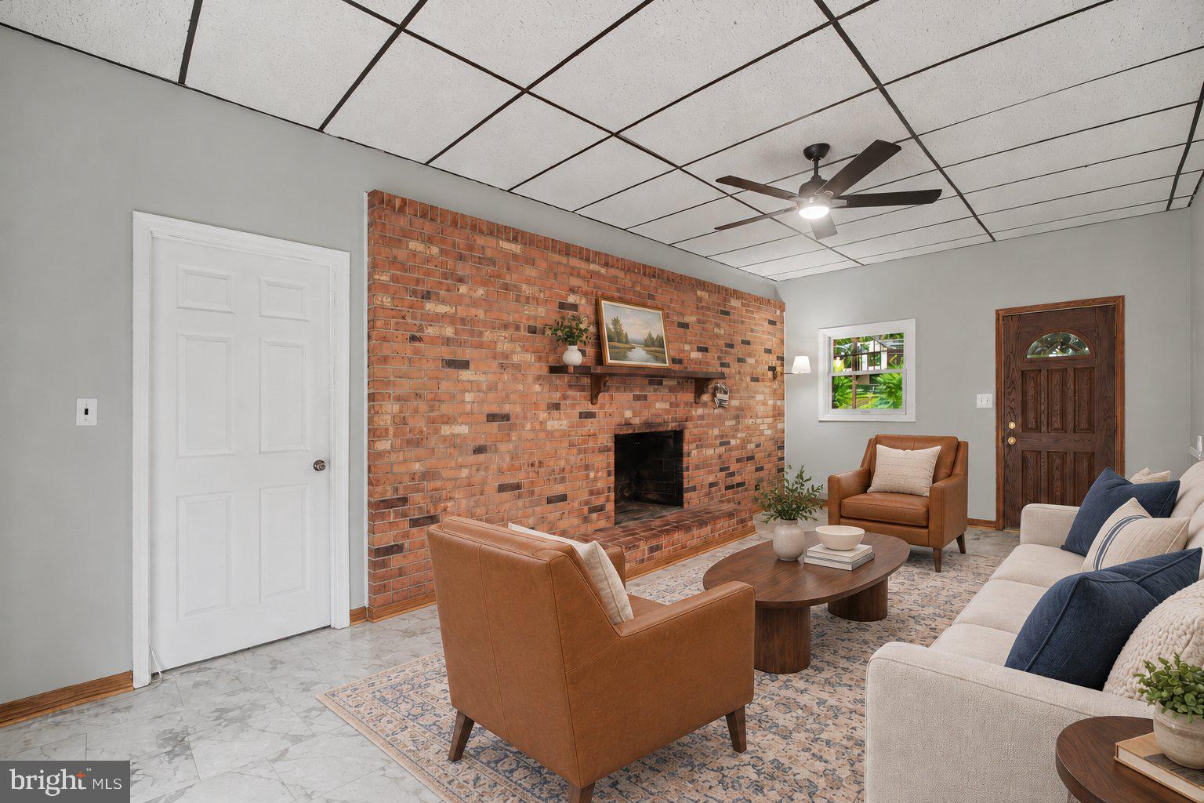
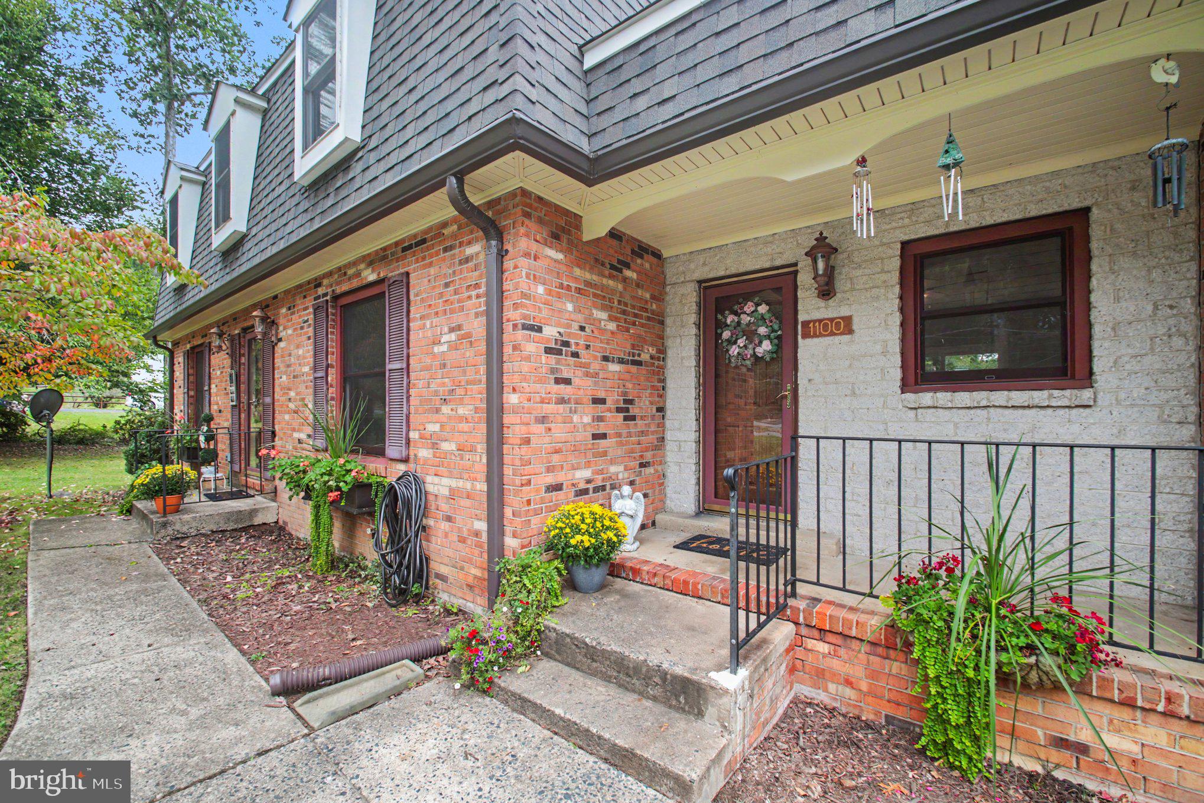
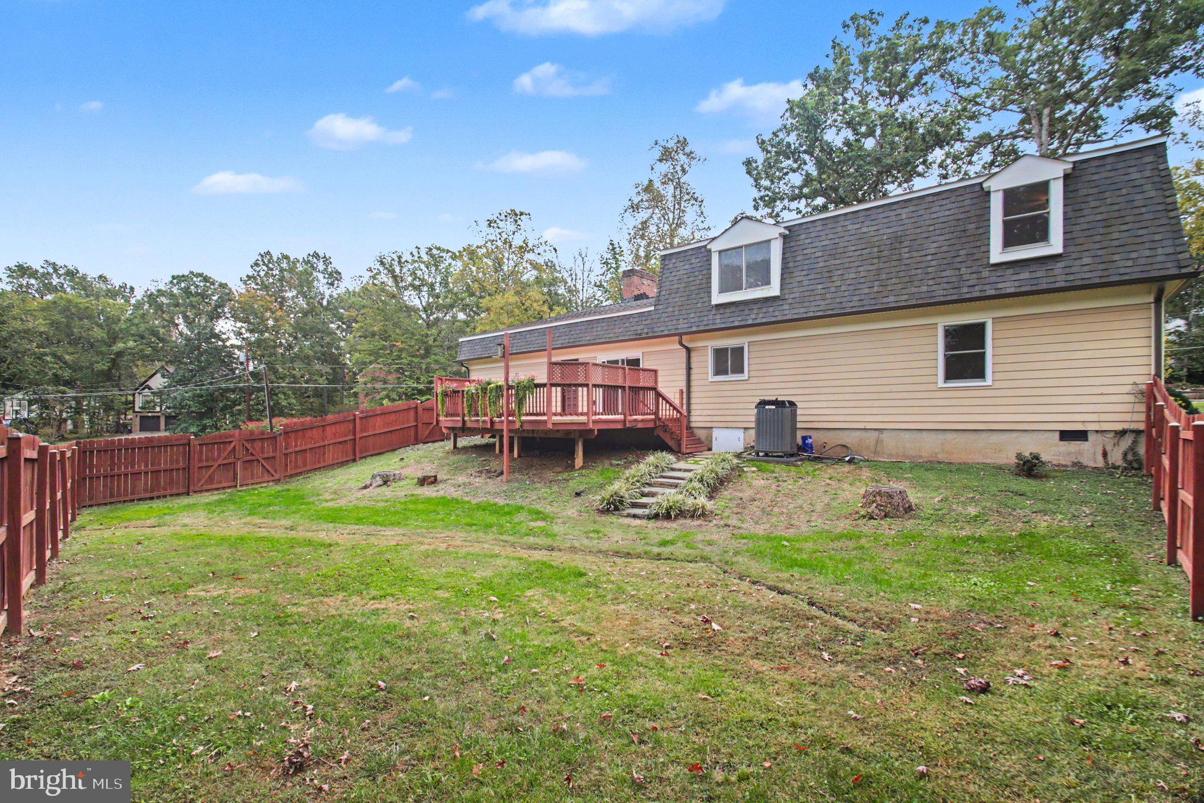
4BR, 3BA Colonial on a Corner Lot with Main-Level Bedroom, Primary Suite with Office Area & Oversized 2-Car Garage! Highlights and Features Include: Hardwood flooring in the living room, dining room & main-level bedroom. The family room, located near the entrance, features LVP flooring, a wood-burning fireplace & ceiling fan with light. The kitchen offers LVP flooring, two pantries & newer stainless steel appliances. A full bath with ceramic tile flooring & tub/shower with tile extending to the ceiling completes the main level, along with a laundry room with washer & dryer conveying. Upstairs, the primary suite features hardwood flooring, a walk-in closet with built-ins & a separate office area. The primary bath offers double sinks & a walk-in shower. Two additional bedrooms feature hardwood flooring, with one offering a large closet, while the hall bath includes a dual vanity & tub/shower with full tile surround. Outside, the fenced corner lot features a circular asphalt driveway with ample parking, an oversized 2-car garage & a large shed. Additional features include an encapsulated crawl space, HVAC (2023), an 80-gallon water heater installed in 2025 & a roof replaced in October 2021. Conveniently Located Just Seconds from the Front Gate, Police Dept, Fire Department & A Couple Blocks to the Community Garden, Pool & Marina! Aquia Harbour Amenities include Two Pools; State Certified Police Force; Fire Dept; Marina w/Boat Ramp & Fishing Pier; Kayak/Canoe Launches; Golf Course w/Pro Shop, Putting Green, Driving Range & a Restaurant; Dog Park; Horse Stables, Riding Areas/Trails & Pens; Secure Storage Lot; Community Garden; PreSchool; Fishing Park; 8 Other Parks w/Tot Lots, Tennis, Basketball & Abundant Wildlife Including Bald Eagles in the Sky Above! The Harbour also features Great Community Events including Independence Day Celebration w/Fireworks, Oktoberfest, Movie/Game Nights and So Much More!!!!***Any Offer Submissions Need to be Received by Sunday Night 10/25 for Review and Response on Monday 10/26***

Save
Ask
Tour
Hide
Share
Listing Snapshot
Price 
$499,900
Days On Site 
5 Days
Bedrooms 
4
Inside Area (SqFt) 
2,275 sqft
Total Baths 
3
Full Baths 
3
Partial Baths 
N/A
Lot Size 
0.55 Acres
Year Built 
1975
MLS Number 
VAST2054768
Status 
Coming Soon
Property Tax 
$4,476
HOA/Condo/Coop Fees 
$174 monthly
Sq Ft Source 
Assessor
Friends & Family
Recent Activity
4 days agoListing updated with changes from the MLS
4 days agoStatus changed to Coming Soon
6 days agoListing first seen on site
General Features
Acres 
0.55
Attached Garage 
Yes
Direction Faces 
South
Garage 
Yes
Garage Spaces 
2
Levels 
Two
Parking 
OversizedAsphaltCircular DrivewayGarageDrivewayCoveredInside EntranceAttached
Parking Spaces 
10
Property Sub Type 
Single Family Residence
Sewer 
Public Sewer
Special Circumstances 
Standard
SqFt Above 
2275
SqFt Total 
2275
Style 
Colonial
Utilities 
Cable AvailableUnderground UtilitiesPhone AvailableSewer AvailableWater AvailableElectricity Available
Water Source 
Public
Zoning 
R1
Interior Features
Appliances 
Electric RangeElectric OvenElectric Water HeaterWasherDishwasherDisposalDryerStainless Steel Appliance(s)Water HeaterRefrigeratorIce MakerMicrowave
Basement 
Crawl Space
Cooling 
Central AirHeat PumpCeiling Fan(s)Electric
Electric 
Underground
Fireplace 
Yes
Fireplace Features 
Masonry
Fireplaces 
1
Flooring 
WoodCeramic TileHardwoodVinyl
Furnished 
Unfurnished
Heating 
ElectricForced AirHeat Pump
Interior 
Ceiling Fan(s)PantryWalk-In Closet(s)OtherCrown Molding
Laundry Features 
Laundry RoomMain Level
Main Level Bedrooms 
1
Window Features 
Double Pane WindowsWood Frames
Bathroom 2 
Level - Main
Bathroom 3 
Bedroom 2 
Level - Main
Bedroom 3 
Features - Ceiling Fan(s)
Bedroom 4 
Features - Ceiling Fan(s)
Dining Room 
Level - MainFeatures - Crown Molding
Family Room 
Level - MainFeatures - Ceiling Fan(s)
Foyer 
Level - Main
Kitchen 
Level - MainFeatures - Pantry
Laundry 
Level - Main
Living Room 
Level - Main
Primary Bathroom 
Primary Bedroom 
Features - Walk-In Closet(s), Ceiling Fan(s)
Save
Ask
Tour
Hide
Share
Exterior Features
Construction Details 
Other
Fencing 
FencedPrivacyWood
Lot Features 
Corner LotFront YardFew TreesBack Yard
Patio And Porch 
DeckPatio
Pool Features 
CommunityLap
Roof 
Shingle
View 
StreetTrees/Woods
Waterfront Features 
Lake
Waterview 
StreetTrees/Woods
Windows/Doors 
Double Pane WindowsWood Frames
Community Features
Association Amenities 
ClubhouseDay CareDog ParkGolf CourseMeeting RoomParty RoomPicnic AreaSecurityTennis Court(s)OtherBasketball CourtTrail(s)Boat DockBoatingGatedJogging PathMarinaBoat SlipPlaygroundSport Court
Association Fee 
$174.0
Association Fee Frequency 
Monthly
Community Features 
Pool
School District 
STAFFORD COUNTY PUBLIC SCHOOLS
Horse Property 
ArenaStable(s)Riding Trail
Roads 
Paved
Horse Allowed 
Yes
Schools
School District
STAFFORD COUNTY PUBLIC SCHOOLS
Elementary School
HAMPTON OAKS
Middle School
SHIRLEY C. HEIM
High School
BROOKE POINT
Listing courtesy of Berkshire Hathaway HomeServices PenFed Realty


The real estate listing information is provided by Bright MLS is for the consumer's personal, non-commercial use and may not be used for any purpose other than to identify prospective properties consumer may be interested in purchasing. Any information relating to real estate for sale or lease referenced on this web site comes from the Internet Data Exchange (IDX) program of the Bright MLS. This web site references real estate listing(s) held by a brokerage firm other than the broker and/or agent who owns this web site. The accuracy of all information is deemed reliable but not guaranteed and should be personally verified through personal inspection by and/or with the appropriate professionals. Properties in listings may have been sold or may no longer be available. The data contained herein is copyrighted by Bright MLS and is protected by all applicable copyright laws. Any unauthorized collection or dissemination of this information is in violation of copyright laws and is strictly prohibited. Copyright © 2020 Bright MLS. All rights reserved.

Neighborhood & Commute
Source: Walkscore
Disclosure: Community information and market data powered by Constellation Data Labs. Information is deemed reliable but not guaranteed.
Save
Ask
Tour
Hide
Share