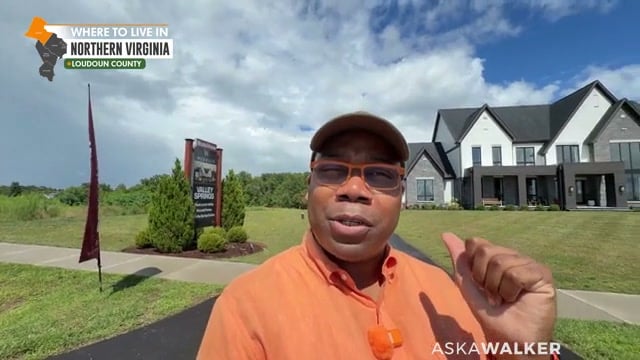
A large three-level Oakhall model with Blue Ridge Mountain views.
- Purcellville
- Main-level studio
- Flexible living space
See which features are part of the starting plan and which are upgrades, incentives, or decorated-model options.
Oakhall model at a glance
- Builder: Wormald Homes
- Community: Valley Springs Estates
- Location: Purcellville, Virginia
- County: Loudoun County
- Home type: Single-family
- Living space shown by the builder: 7,527–8,525 square feet
- Outdoor living space shown: 240 square feet
- Bedrooms: Four standard, with one optional
- Bathrooms: Four full and one half standard, with one additional full bath optional
- Garage: Two-car side-entry garage standard; three-car configuration optional
- Starting price displayed during the tour: $1,999,900
- Availability displayed: Ready to build
Relocation buyer story
Why detailed tours matter
“The virtual product is the prime product here. They’re so in depth, and you really cover everything.”
What stands out about the Oakhall
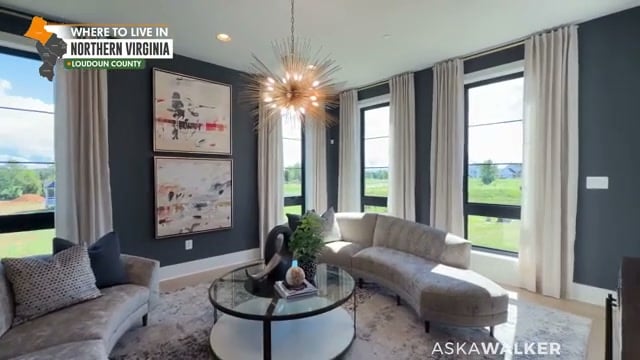
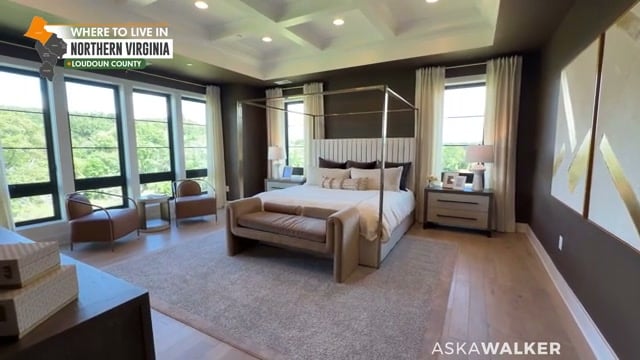
The Oakhall offers substantial finished space without giving up flexibility. Its decorated model combines formal rooms with an open kitchen, great room, and dining area.A main-level studio can support work, hobbies, guests, or multigenerational living. The covered outdoor area and rear views are among the home’s strongest features.Upstairs are secondary bedrooms, laundry, and an owner’s suite with a spa-style bath. The finished lower level adds a recreation room, wet bar, and bedroom.
Oakhall tour highlights
- Valley Springs Estates setting and Oakhall exterior
- Main-level layout and formal spaces
- Mudroom and garage configuration
- Kitchen, great room, and dining area
- Covered outdoor living and rear mountain views
- Main-level studio and flexible-use space
- Upper-level secondary bedrooms and laundry
- Owner’s suite and spa bath
- Finished recreation level, wet bar, and lower-level bedroom
Oakhall kitchen and main living area
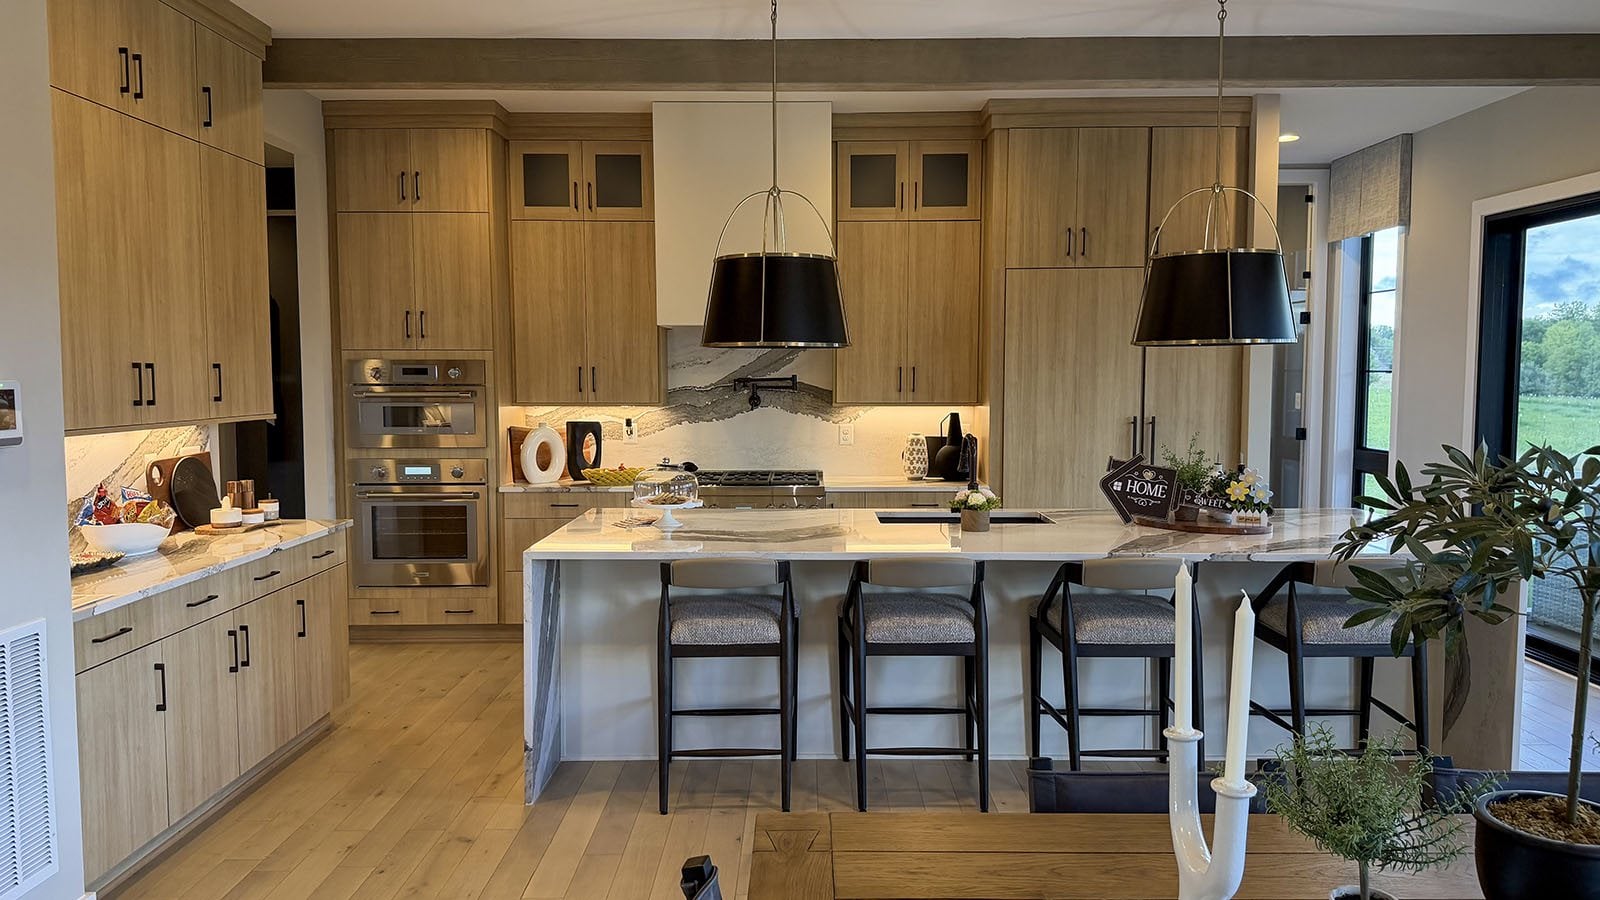
The decorated Oakhall kitchen centers on a large island with seating, extensive cabinetry, and double wall ovens. Its open layout connects the kitchen to the main living areas and rear outdoor views.The finishes and fixtures shown in the model may include upgrades, so buyers should confirm which selections are standard.
Starting price versus the final contract price
The $1,999,900 displayed during this tour was the builder’s starting price—not a guaranteed final contract price. The model includes selections, finishes, and design choices that may not be standard.Wormald was also displaying a limited-time $250,000 Value Package. It included selected upgrades such as a chef’s kitchen, screened porch, third-car garage, finished recreation room, and lower-level bedroom and bath.Confirm current availability, eligibility rules, included selections, and how the package relates to homesite premiums or other incentives.
Questions to ask before choosing this plan
- Which structural options are included? Compare the standard floor plan with the larger optional configuration before comparing prices.
- Which model-home finishes cost extra? Cabinetry, flooring, lighting, appliances, built-ins, and decorative treatments can materially change the final budget.
- What does the homesite add? Lot premiums, grading, views, walkout conditions, and outdoor-living choices should be evaluated together.
- How does the incentive work? Confirm deadlines, eligible selections, financing conditions, and whether accepting one incentive affects another.
- What are the representation and inspection rules? Understand the builder’s registration process before completing a guest card or discussing your budget.
Video chapters
- 00:00 — Valley Springs Estates and Oakhall exterior
- 03:05 — Entering the Oakhall model
- 04:12 — Main-level layout and formal spaces
- 06:38 — Mudroom and garage
- 07:15 — Kitchen, great room, and dining
- 10:22 — Covered outdoor living and rear views
- 11:58 — Main-level studio and flex space
- 14:18 — Upper-level bedrooms and laundry
- 18:53 — Owner’s suite and spa bath
- 23:02 — Finished lower level, wet bar, and bedroom
- 26:22 — Property Tour Map and next steps
Before visiting Valley Springs Estates
Confirm these details before completing a builder guest card:- Base price and current price
- Included options and incentives
- Deposits and inspection rules
- Buyer-representation policy
Builder policies can affect whether and how your agent may represent you.
Open the free First Visit ChecklistFrequently asked questions
Where is Valley Springs Estates?
Valley Springs Estates is in Purcellville, Virginia, in western Loudoun County. Buyers should confirm the sales-center address and current model-home hours before visiting.
Who builds the Oakhall model?
The Oakhall is offered by Wormald Homes. The tour shows the decorated model at Valley Springs Estates.
How large is the Wormald Oakhall?
Builder information displayed during the August 2026 tour showed approximately 7,527 to 8,525 square feet, depending on the selected configuration and options.
What was the Oakhall starting price?
The displayed starting price was $1,999,900 when the tour was recorded in August 2026. That figure is historical context, not a current quote; pricing, incentives, homesites, and included features may change.
Should buyers bring an agent on their first builder visit?
Builder registration and representation policies vary. Buyers should understand the current policy before completing a guest card, discussing their budget, or signing documents.
Planning a Northern Virginia new-construction search?
The right choice depends on more than the decorated model. Compare builders, standard features, structural options, homesites, incentives, inspections, representation rules, and the final contract price before making a decision.Check out this article next