400 S PAYNE STREET SALEXANDRIA, VA 22314
Due to the health concerns created by Coronavirus we are offering personal 1-1 online video walkthough tours where possible.
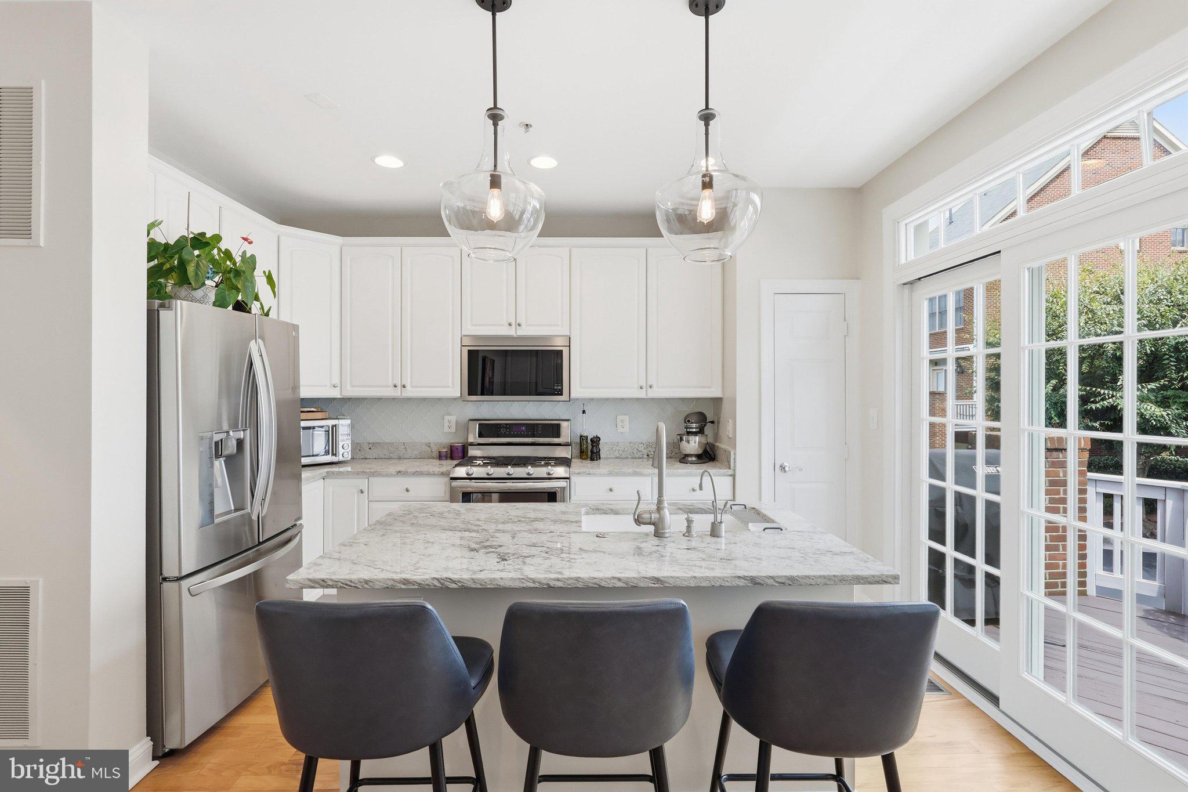
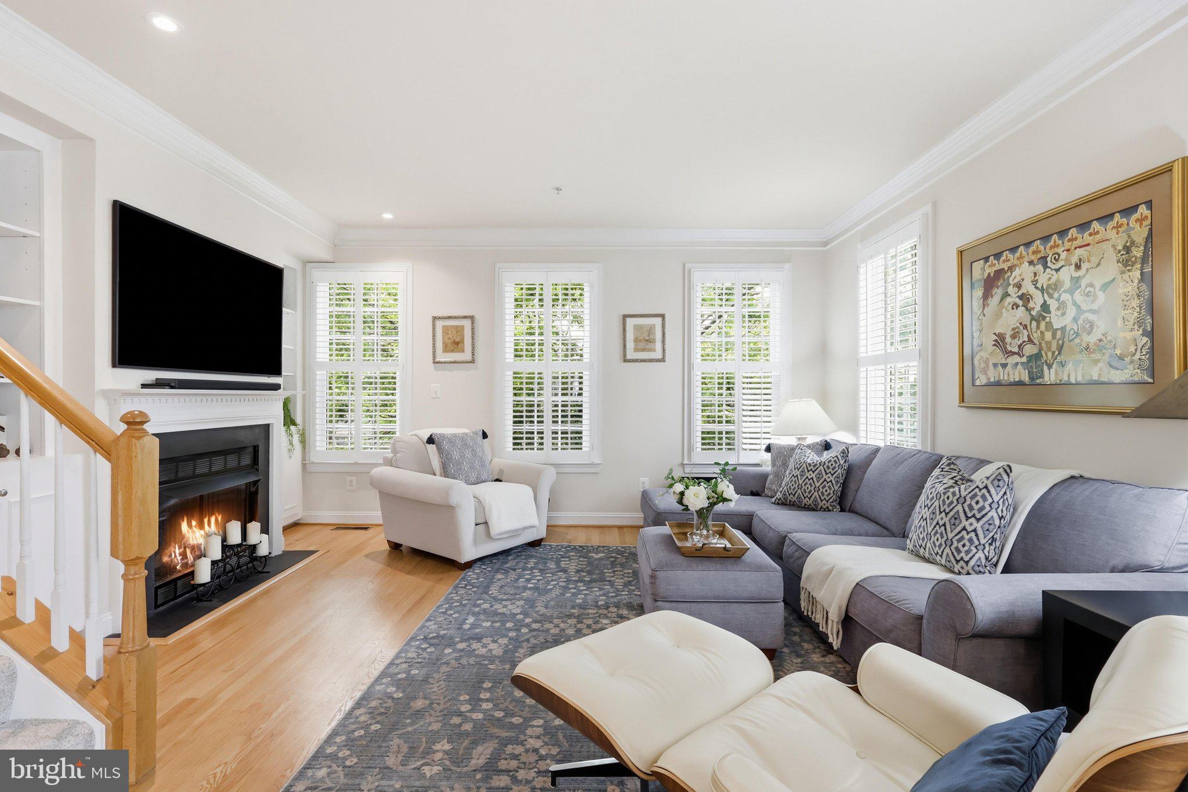
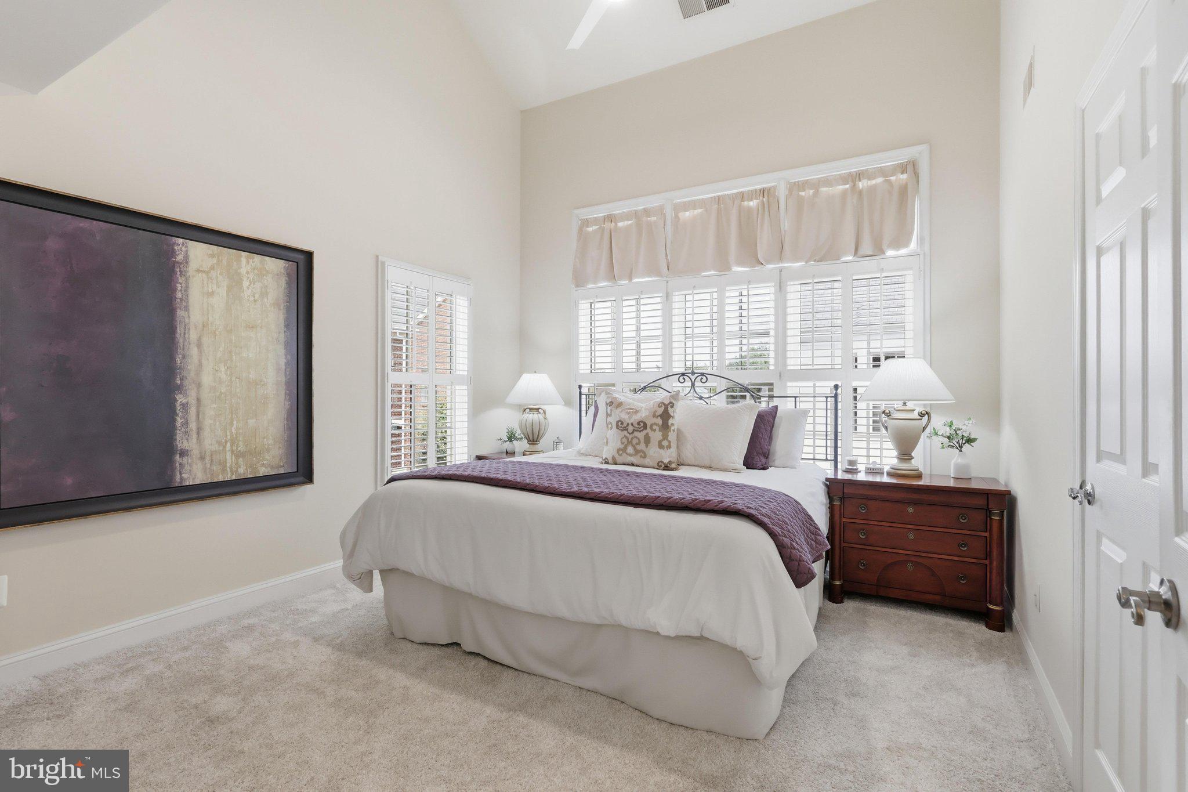
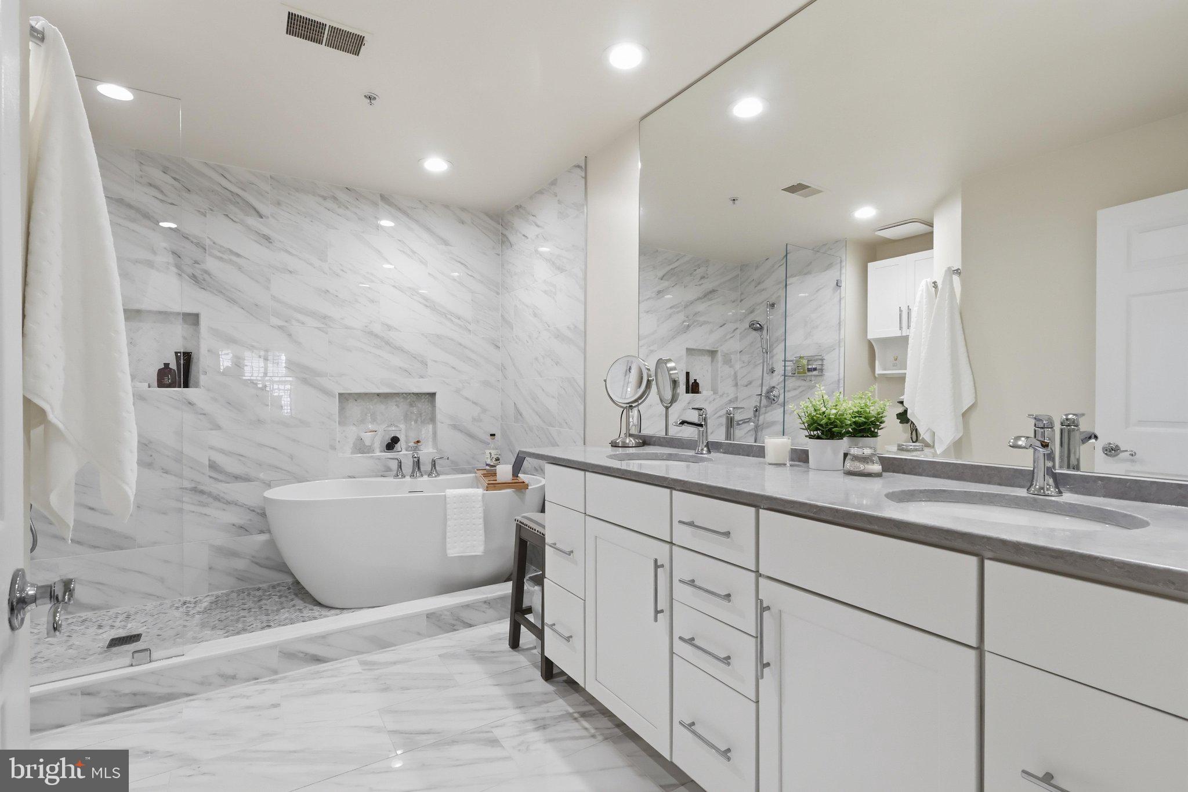
OLD TOWN CHARM COMBINED WITH MODERN LUXURY & RESORT-STYLE LIVING Welcome to the lifestyle everyone dreams about! Perfectly nestled in the heart of sought-after Old Town Village, this stunning, completely updated & MOVE-IN READY 3 bedroom, 3.5 bath townhome delivers the perfect blend of timeless charm, sophisticated style, and unbeatable convenience. Just steps from the community's coveted saltwater pool—a true rarity in Old Town—this move-in ready gem is where every day feels like a vacation. From the moment you walk through the door, you'll fall in love. Rich hardwood floors, elegant classic details including crown molding & wainscotting, custom built-ins, plantation shutters, designer lighting, and impeccable craftsmanship create a home that's both luxurious and welcoming. The entry-level office/den tucked behind French doors, offers the perfect private space for working from home or pursuing your passions. The sun-filled main level was made for living—and celebrating. Gather around the fireplace, host unforgettable dinner parties, or throw open the doors to the expansive deck for summer cookouts, evening cocktails, and dining under the stars. At the center of it all is the spectacular gourmet kitchen featuring granite countertops, stainless steel appliances, a beverage refrigerator, custom cabinetry, an oversized island with seating, and a fabulous coffee and wine bar that keeps everyone gathering where memories are made. And don't forget the powder room! Upstairs, the elegant primary suite is your personal escape, complete with soaring cathedral ceilings, a custom walk-in closet, and a luxurious spa-inspired bath with dual quartz vanities, a soaking tub that takes all the day's cares away, and a glass-enclosed shower. A spacious second bedroom, beautifully updated hall bath, and convenient bedroom-level laundry complete the floor. The versatile top-level suite is ready to become whatever your lifestyle needs most—a private guest retreat, media room, fitness studio, home office, or luxurious third bedroom—all with vaulted ceilings, a full bath, and generous walk-in closets. And because this is Old Town, perhaps the greatest luxury of all awaits downstairs: a private garage with exceptional storage. Outside your door, the resort-style amenities of Old Town Village make every day extraordinary. Relax by the rare saltwater pool, recharge in the indoor spa, work out in the fitness center, gather with neighbors in the clubhouse, or enjoy the beautifully landscaped grounds and playground. Best of all, you're just a few blocks to Metro, minutes to I-95, and an easy stroll to King Street's celebrated restaurants, boutiques, waterfront parks, coffee shops, and year-round events. Beautifully updated. Wonderfully located. Impossible to resist. Homes offering this combination of luxury, lifestyle, community amenities, and commuter convenience rarely become available. Come experience why Old Town Village remains one of Alexandria's most coveted neighborhoods—and prepare to fall in love.
| yesterday | Listing updated with changes from the MLS® | |
| 3 days ago | Status changed to Active | |
| 4 days ago | Listing first seen on site |

The real estate listing information is provided by Bright MLS is for the consumer's personal, non-commercial use and may not be used for any purpose other than to identify prospective properties consumer may be interested in purchasing. Any information relating to real estate for sale or lease referenced on this web site comes from the Internet Data Exchange (IDX) program of the Bright MLS. This web site references real estate listing(s) held by a brokerage firm other than the broker and/or agent who owns this web site. The accuracy of all information is deemed reliable but not guaranteed and should be personally verified through personal inspection by and/or with the appropriate professionals. Properties in listings may have been sold or may no longer be available. The data contained herein is copyrighted by Bright MLS and is protected by all applicable copyright laws. Any unauthorized collection or dissemination of this information is in violation of copyright laws and is strictly prohibited. Copyright © 2020 Bright MLS. All rights reserved.

Did you know? You can invite friends and family to your search. They can join your search, rate and discuss listings with you.