6659 MADISON MCLEAN DRIVEMCLEAN, VA 22101
Due to the health concerns created by Coronavirus we are offering personal 1-1 online video walkthough tours where possible.
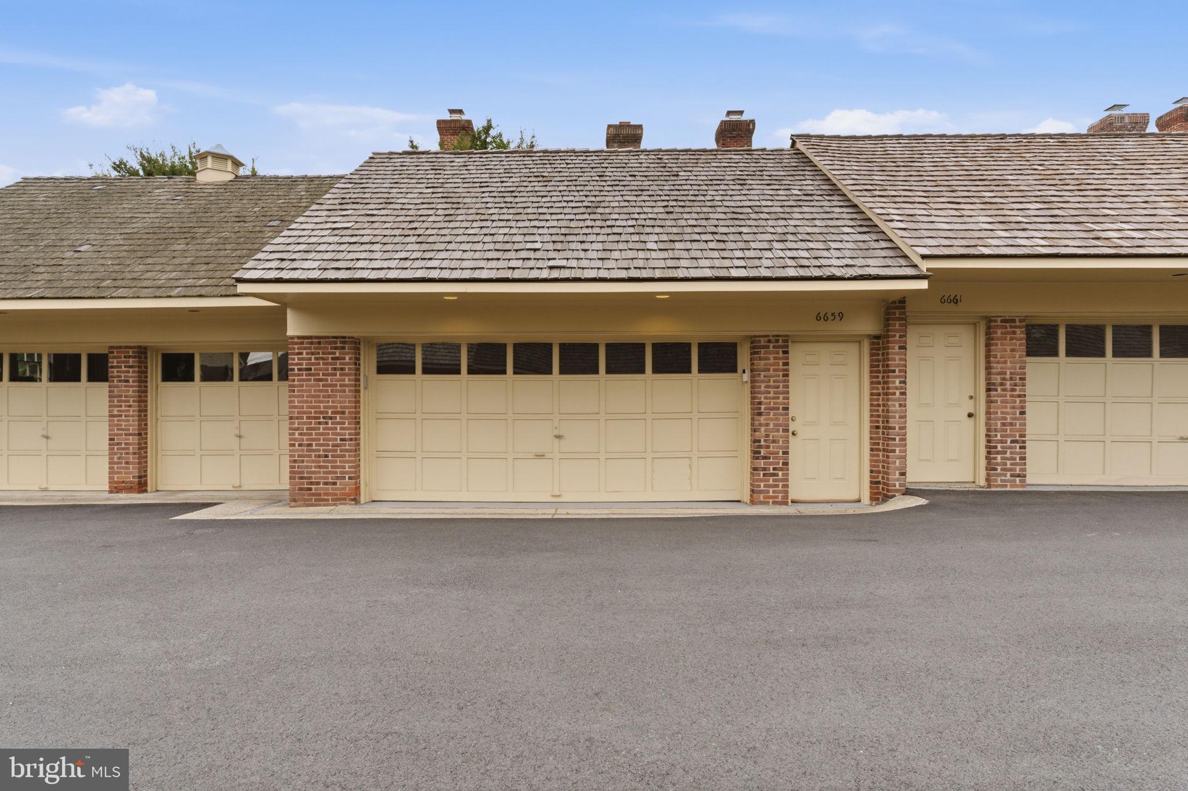
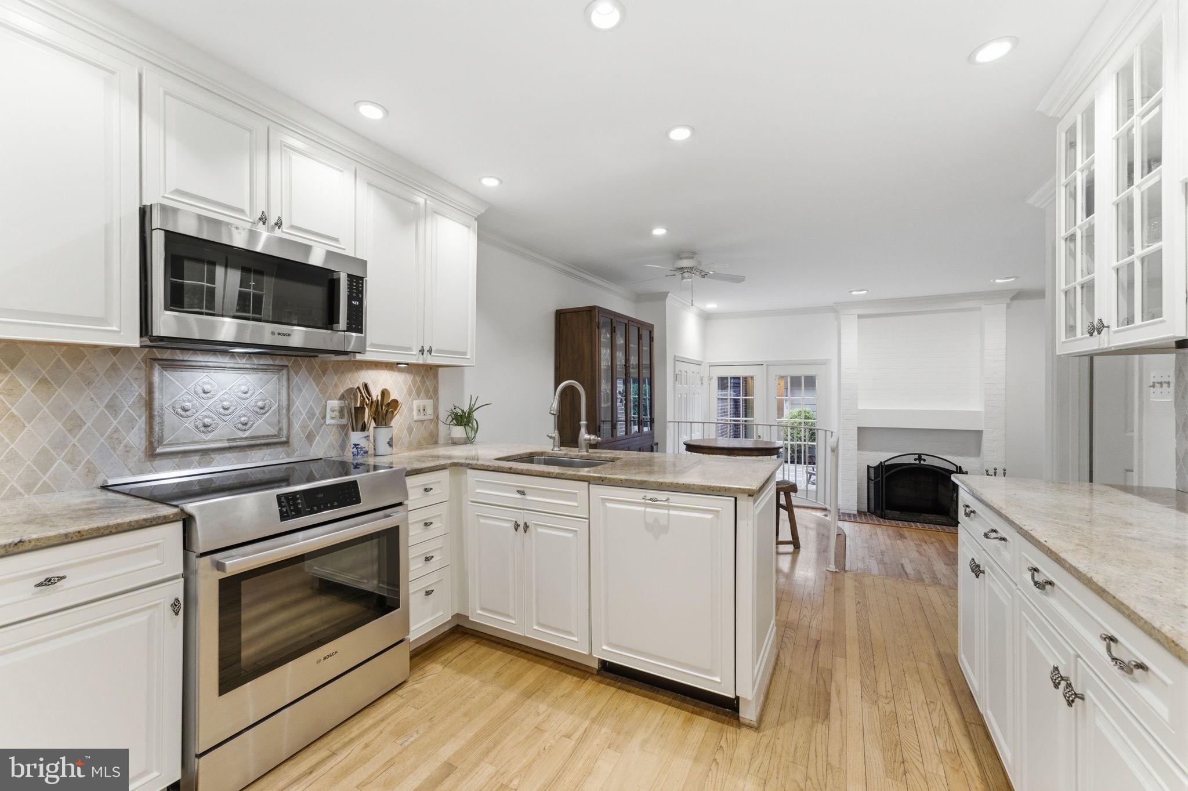
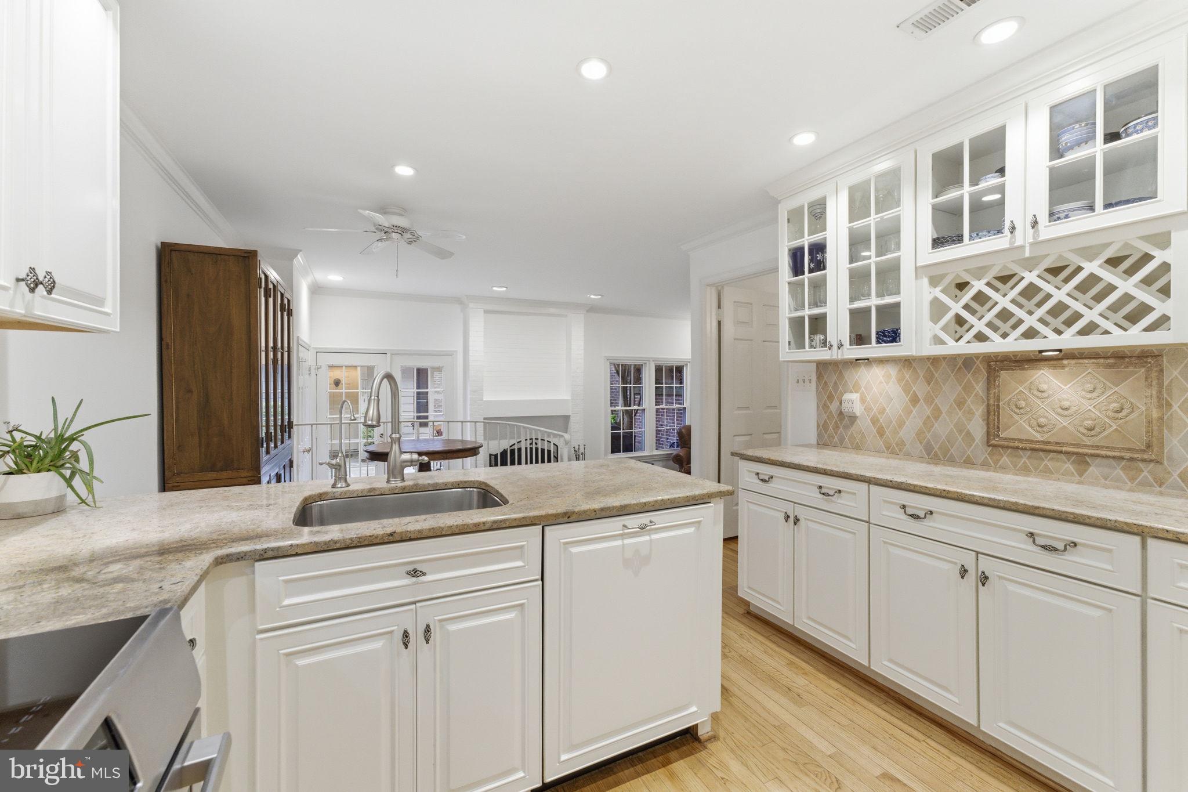
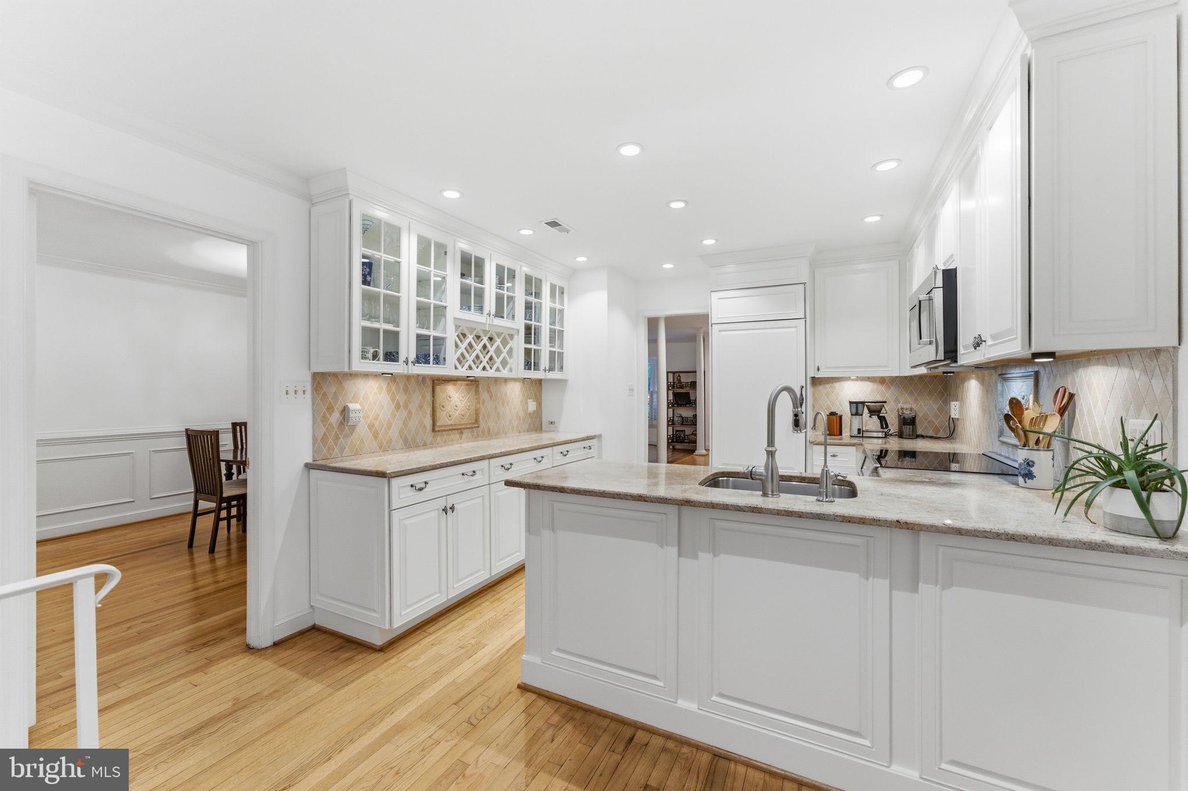
Move to downtown McLean while this exceptional opportunity is still available. Inside the gated community of Madison of McLean, this all-brick townhome combines the convenient in-town location buyers want with peaceful lawn and garden views. Oversized detached two-car garage with excellent storage, and beautifully maintained outdoor spaces. Inside, light hardwood floors, fresh paint, brand-new bedroom carpet, high family room ceilings, custom lighted built-ins, and a brick fireplace create a warm, welcoming atmosphere. The white kitchen features upgraded countertops, induction cooking, pantry storage, and opens seamlessly to the stone patio. Upstairs, the spacious primary suite offers a spa bath and four customized closets. The finished lower level includes a recreation room, Murphy bed guest room or library, wet bar, full bath, laundry room, and an exceptionally large storage room. Located in the sought-after Langley, Cooper, and Churchill school pyramid, with restaurants, parks, grocery stores, boutiques, and coffee shops just moments away. Many overflow parking spaces. Recently replaced cedar shake roof. Newly adjusted price creates an outstanding opportunity before the fall market begins.
| 3 weeks ago | Listing updated with changes from the MLS® | |
| 3 weeks ago | Price changed to $1,375,000 | |
| 3 months ago | Status changed to Active | |
| 3 months ago | Listing first seen on site |

The real estate listing information is provided by Bright MLS is for the consumer's personal, non-commercial use and may not be used for any purpose other than to identify prospective properties consumer may be interested in purchasing. Any information relating to real estate for sale or lease referenced on this web site comes from the Internet Data Exchange (IDX) program of the Bright MLS. This web site references real estate listing(s) held by a brokerage firm other than the broker and/or agent who owns this web site. The accuracy of all information is deemed reliable but not guaranteed and should be personally verified through personal inspection by and/or with the appropriate professionals. Properties in listings may have been sold or may no longer be available. The data contained herein is copyrighted by Bright MLS and is protected by all applicable copyright laws. Any unauthorized collection or dissemination of this information is in violation of copyright laws and is strictly prohibited. Copyright © 2020 Bright MLS. All rights reserved.
