8926 SYLVANIA STREETLORTON, VA 22079
Due to the health concerns created by Coronavirus we are offering personal 1-1 online video walkthough tours where possible.
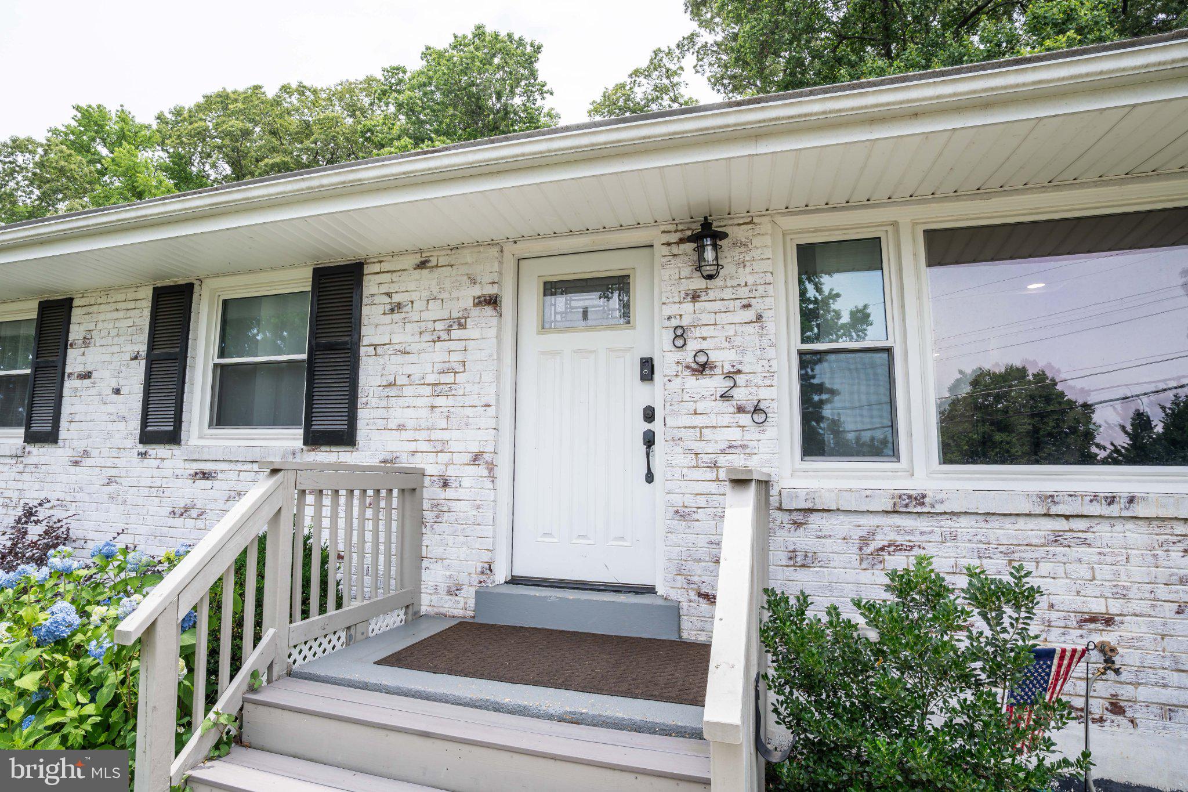
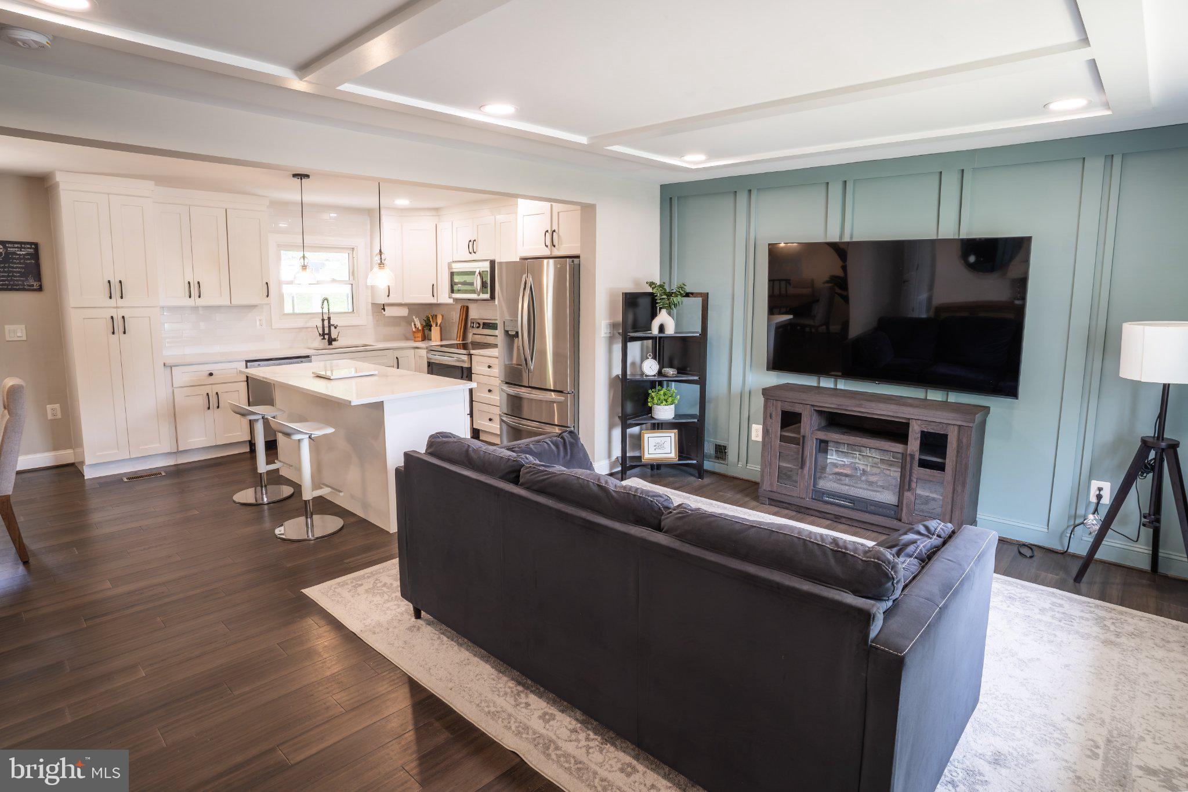
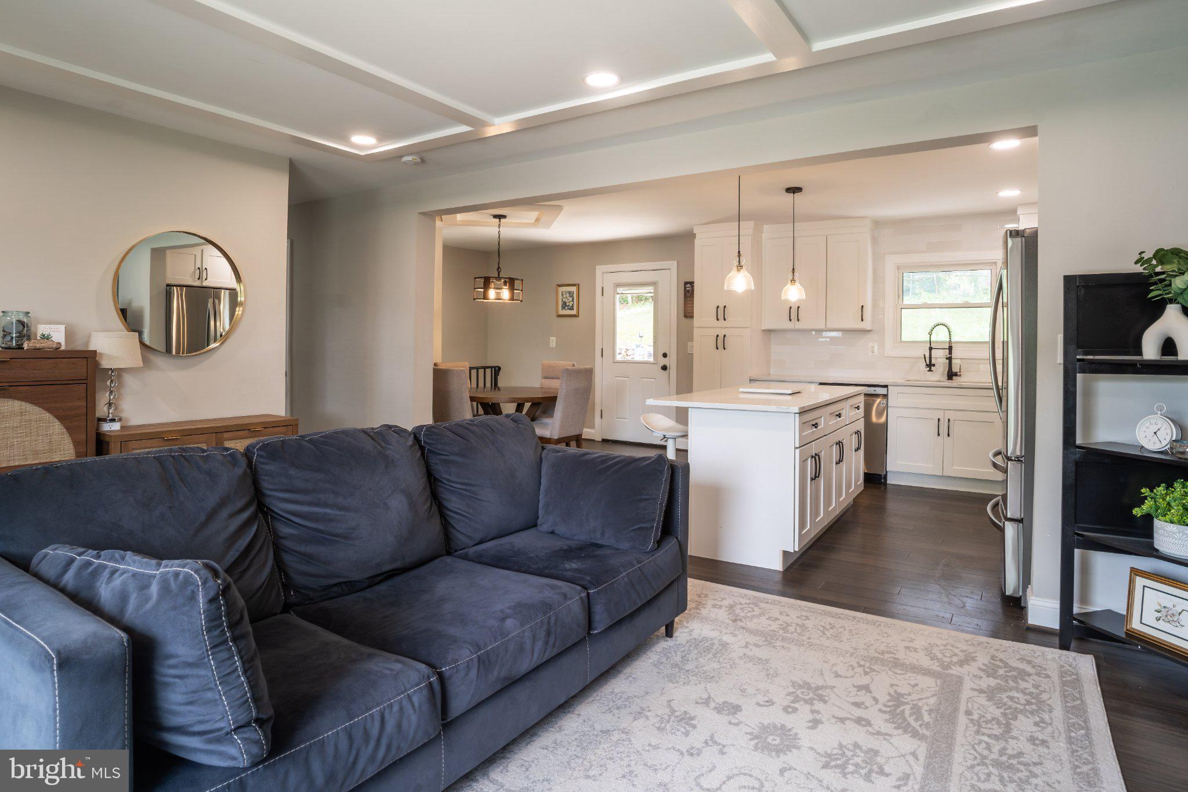
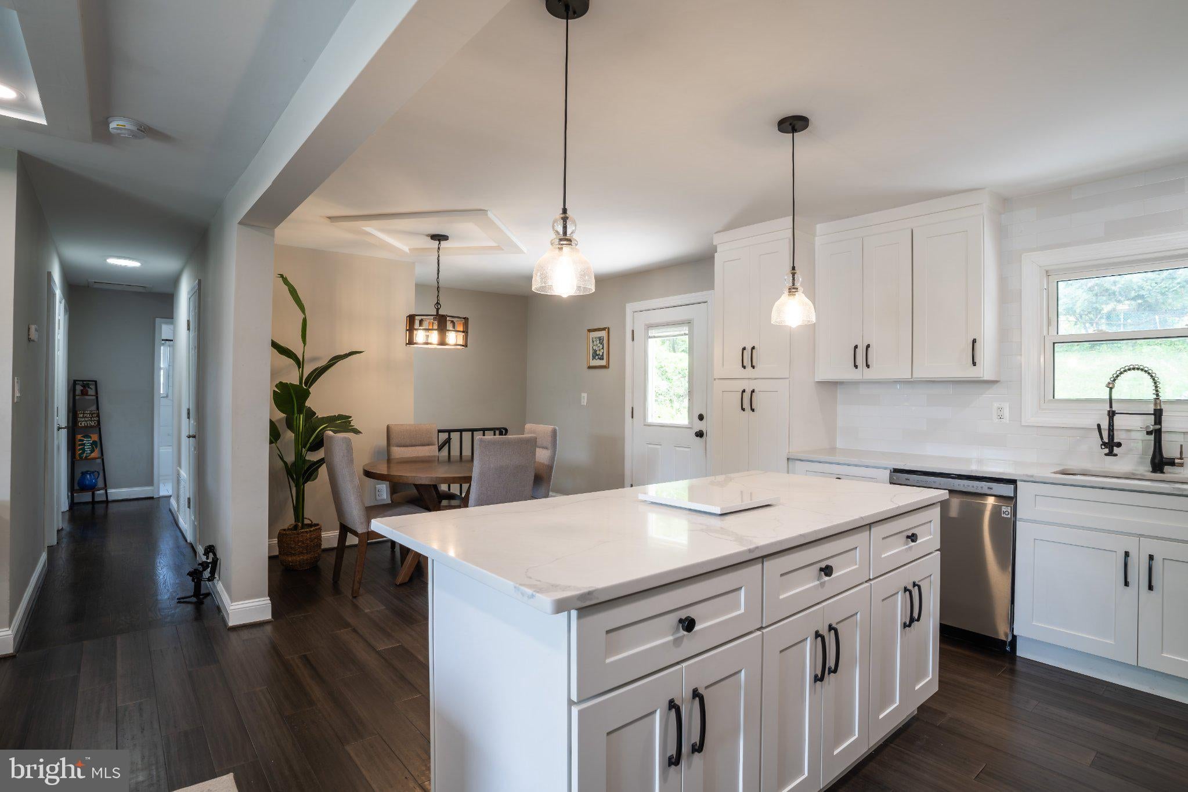
Don't miss this rare opportunity to own a beautifully updated home with a 2.75% assumable VA loan available to qualified buyers. Offering over 2,000 square feet of finished living space, this home features a flexible floor plan with 5 bedrooms and 3 full bathrooms, including a spacious lower-level primary suite complete with a private ensuite bath, ideal for multigenerational living, guests, or added privacy. The updated kitchen is equipped with modern appliances and opens to inviting living spaces designed for everyday comfort and entertaining. Step outside to a thoughtfully upgraded backyard retreat featuring ample space for hosting gatherings, enjoying outdoor dining, or simply relaxing in your own private oasis. Conveniently located near major commuter routes, shopping, dining, and parks, this home combines functionality, flexibility, and exceptional financing potential. Opportunities to assume a low-interest VA loan are increasingly rare. Schedule your showing today.
| a month ago | Status changed to Pending | |
| a month ago | Listing updated with changes from the MLS® | |
| 2 months ago | Listing first seen on site |

The real estate listing information is provided by Bright MLS is for the consumer's personal, non-commercial use and may not be used for any purpose other than to identify prospective properties consumer may be interested in purchasing. Any information relating to real estate for sale or lease referenced on this web site comes from the Internet Data Exchange (IDX) program of the Bright MLS. This web site references real estate listing(s) held by a brokerage firm other than the broker and/or agent who owns this web site. The accuracy of all information is deemed reliable but not guaranteed and should be personally verified through personal inspection by and/or with the appropriate professionals. Properties in listings may have been sold or may no longer be available. The data contained herein is copyrighted by Bright MLS and is protected by all applicable copyright laws. Any unauthorized collection or dissemination of this information is in violation of copyright laws and is strictly prohibited. Copyright © 2020 Bright MLS. All rights reserved.

Did you know? You can invite friends and family to your search. They can join your search, rate and discuss listings with you.