6612 COTTONWOOD DRIVEALEXANDRIA, VA 22310
Due to the health concerns created by Coronavirus we are offering personal 1-1 online video walkthough tours where possible.
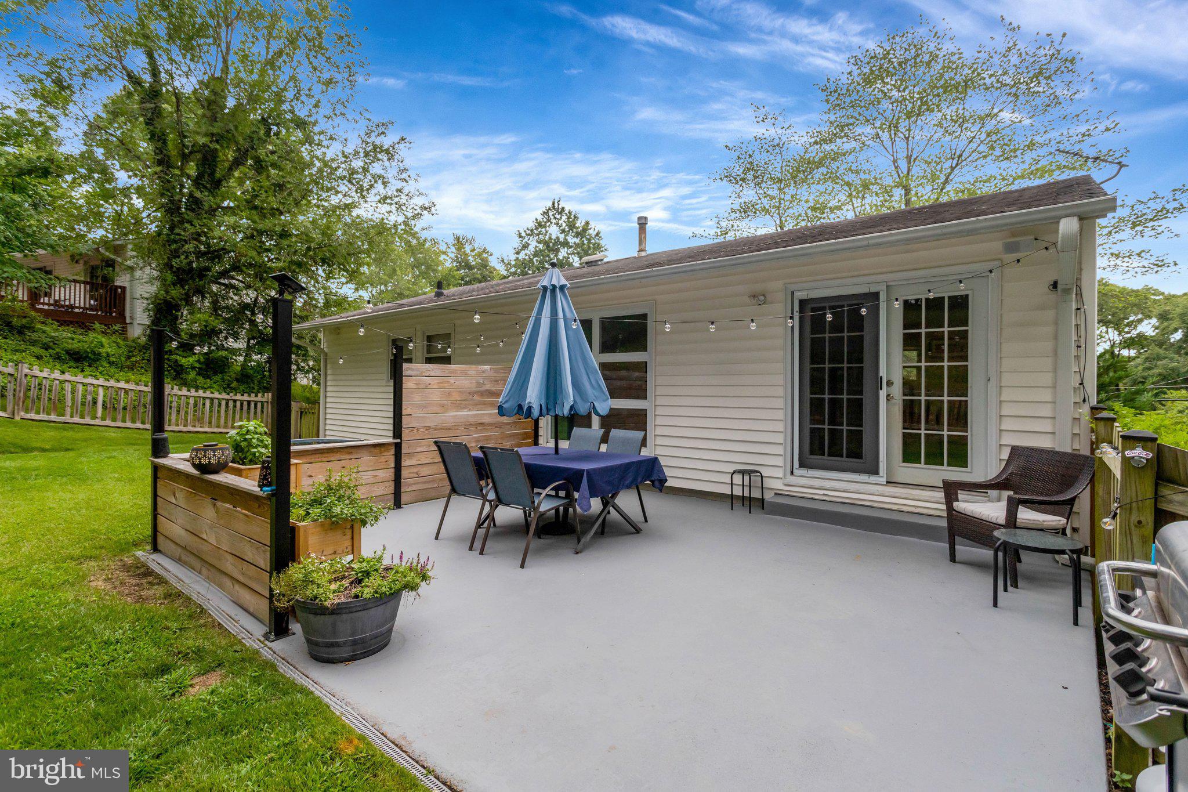
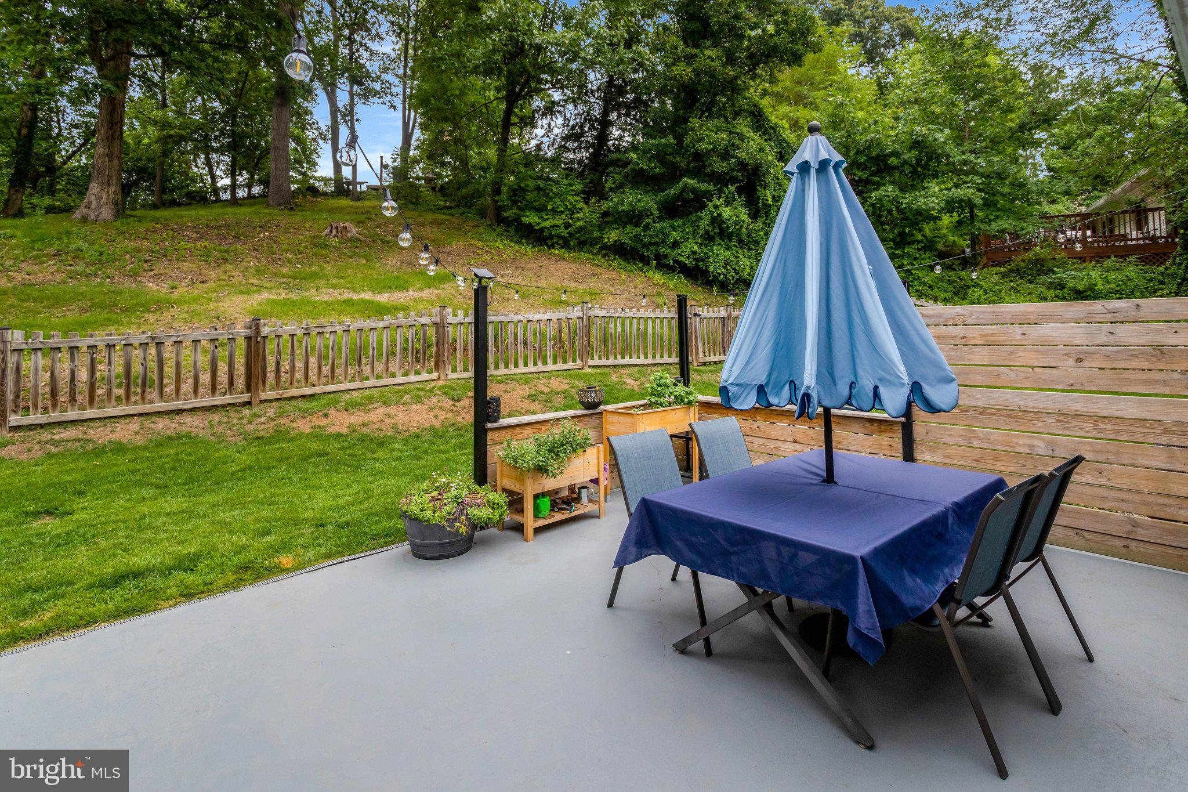
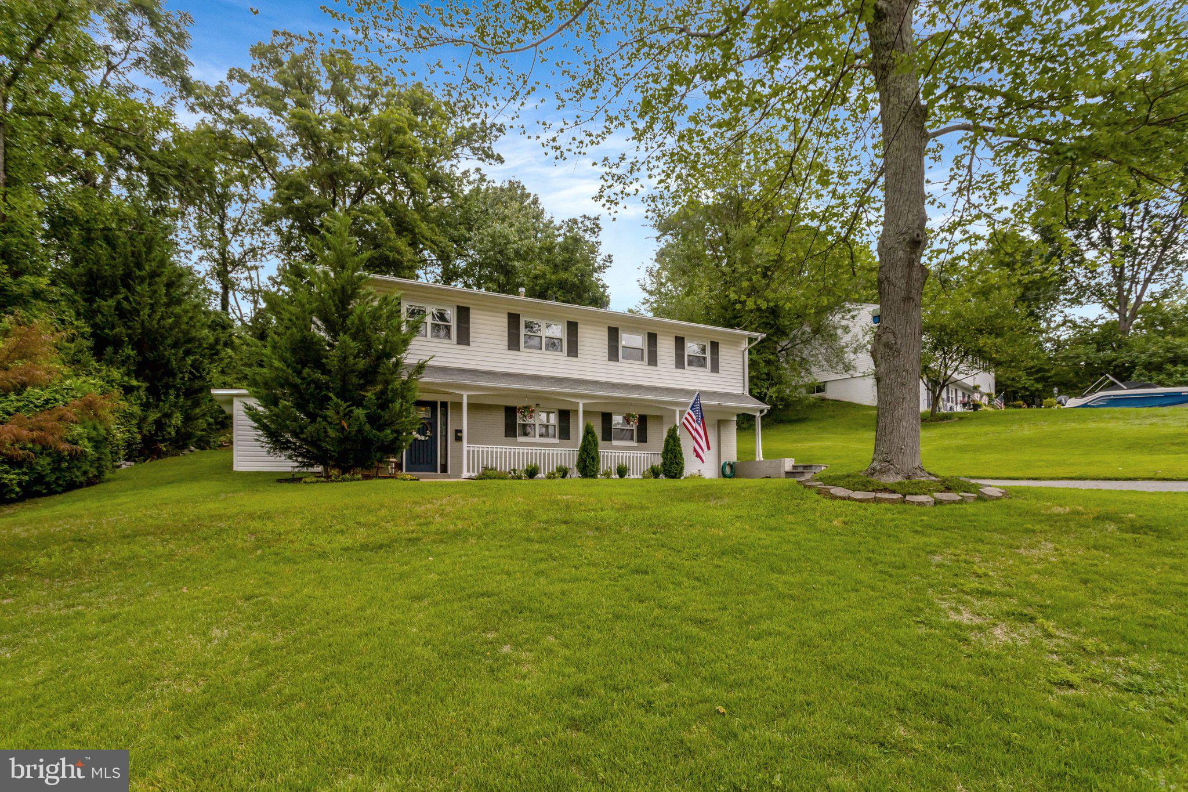
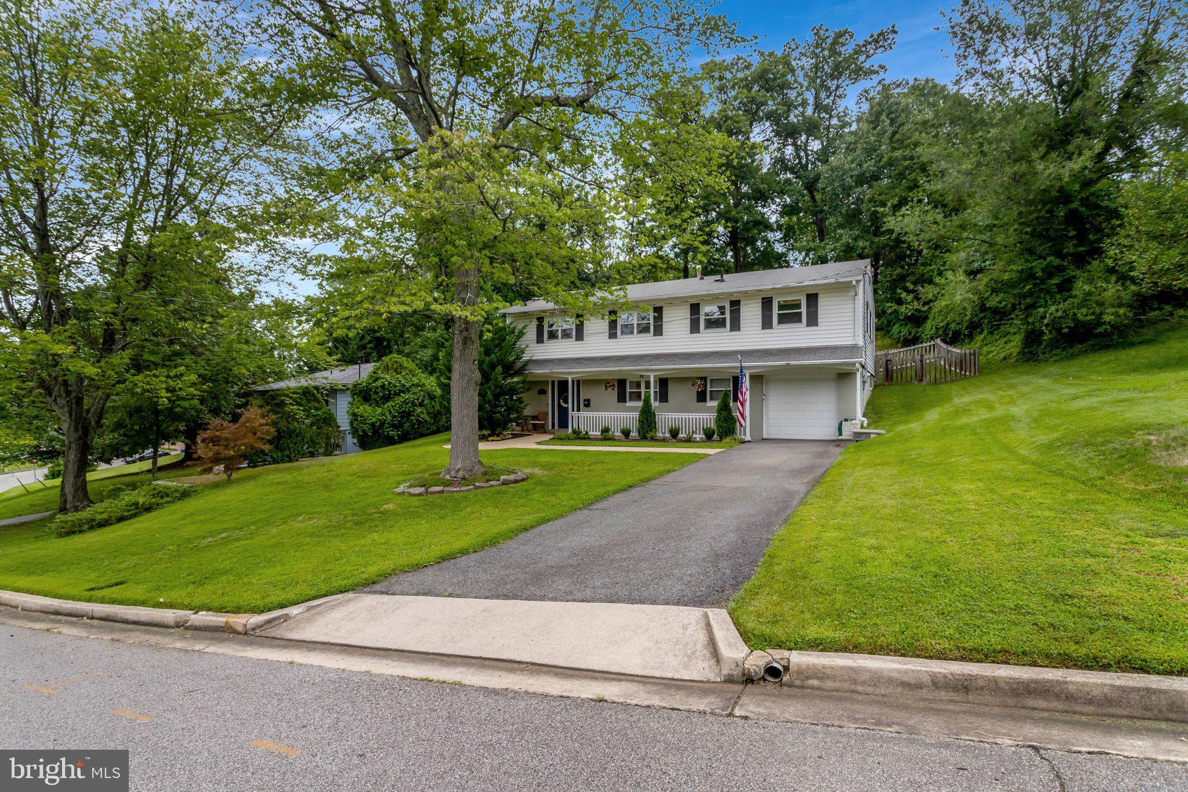
Welcome home to this beautifully renovated, turn-key sanctuary perfectly situated on an expansive, professionally landscaped 0.36-acre lot! Offering the ultimate blend of modern open-concept living and private outdoor tranquility, this light-filled home is a rare find. Step inside and up to the main level, featuring gleaming hardwood floors and an airy, sun-drenched layout designed for seamless entertaining and effortless daily living. The spacious family room serves as a warm, inviting centerpiece, with expansive windows that flood the space with natural light and offer beautiful views of the back landscape. This impressive space flows effortlessly into the dining area. The dining area easily accommodates a large table for holiday gatherings or intimate dinners, and it sits adjacent to both the outdoor deck and a gourmet kitchen. Completely upgraded, the kitchen boasts gorgeous brand-new quartz countertops, updated tile flooring, and premium stainless steel appliances, including a gas stove, plus recessed lighting and updated light fixtures throughout the home. Down the hall is the primary bedroom, a newly renovated full bathroom featuring a new tub, exquisite shower tile, a modern vanity, and updated light fixtures. Two additional bright bedrooms and a second updated full bath complete this level; all bedrooms have new ceiling fans. The fully finished walk-out lower level offers incredible flexibility, highlighted by a large Rec room, a private fourth bedroom, and a dedicated laundry room with a newly replaced washer and dryer. Buyers will love the brand-new carpeting being installed on the stairs and throughout the lower level!! Outside, your private retreat awaits. Enjoy your morning coffee on the oversized deck or relax in the framed outdoor living area on the freshly painted patio, all while taking in the serene views of the peaceful, deep backyard backing to trees—complete with frequent visits from local deer. Exceptional mechanical upgrades provide total peace of mind, including a brand-new furnace (2025), a new water heater (2025), updated insulation with an attic fan/thermostat, a smart garage door opener, and keyless front door entry. Complete with an extra storage shed and a garage tool rack, this home is completely move-in ready. Unbeatable location just minutes from Springfield Town Center, Franconia-Springfield Metro, the Capital Beltway, I-395, and I-95, and within close access to multiple military installations. Truly a commuter's dream!
| 9 hours ago | Listing first seen on site | |
| 9 hours ago | Listing updated with changes from the MLS® |

The real estate listing information is provided by Bright MLS is for the consumer's personal, non-commercial use and may not be used for any purpose other than to identify prospective properties consumer may be interested in purchasing. Any information relating to real estate for sale or lease referenced on this web site comes from the Internet Data Exchange (IDX) program of the Bright MLS. This web site references real estate listing(s) held by a brokerage firm other than the broker and/or agent who owns this web site. The accuracy of all information is deemed reliable but not guaranteed and should be personally verified through personal inspection by and/or with the appropriate professionals. Properties in listings may have been sold or may no longer be available. The data contained herein is copyrighted by Bright MLS and is protected by all applicable copyright laws. Any unauthorized collection or dissemination of this information is in violation of copyright laws and is strictly prohibited. Copyright © 2020 Bright MLS. All rights reserved.

Did you know? You can invite friends and family to your search. They can join your search, rate and discuss listings with you.