12501 CROSS COUNTRY LANERESTON, VA 20191
Due to the health concerns created by Coronavirus we are offering personal 1-1 online video walkthough tours where possible.
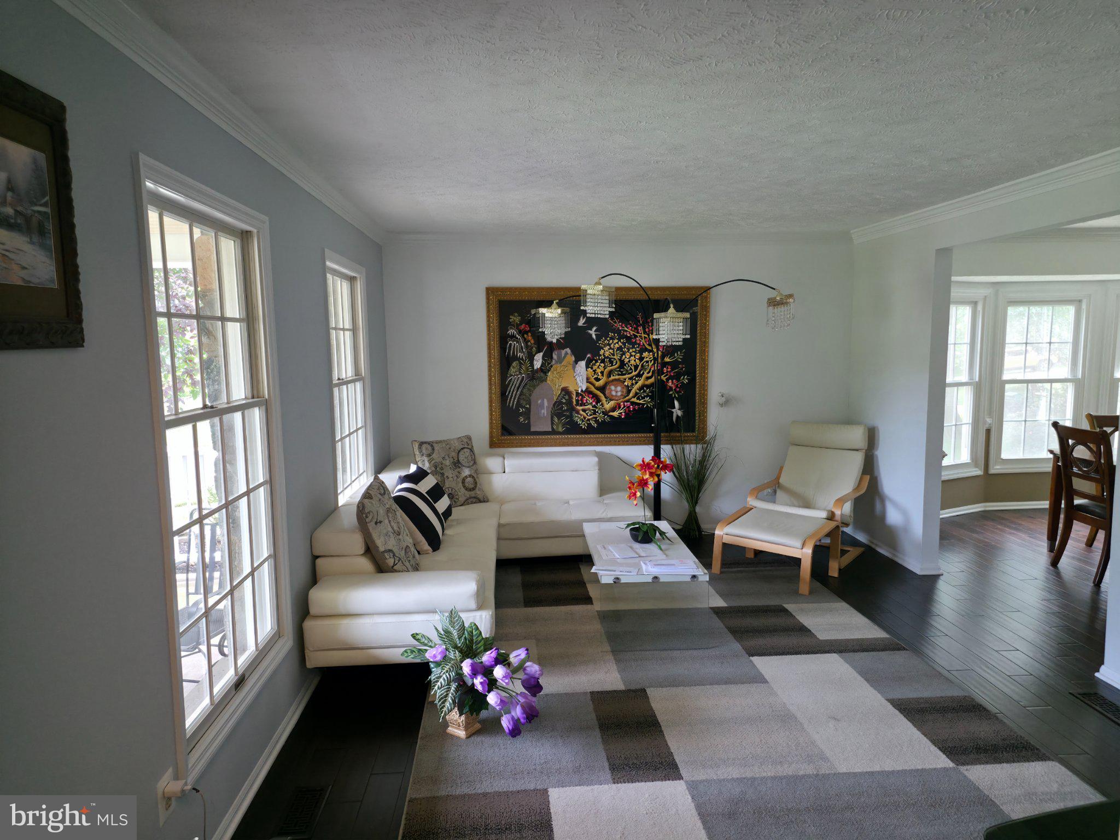
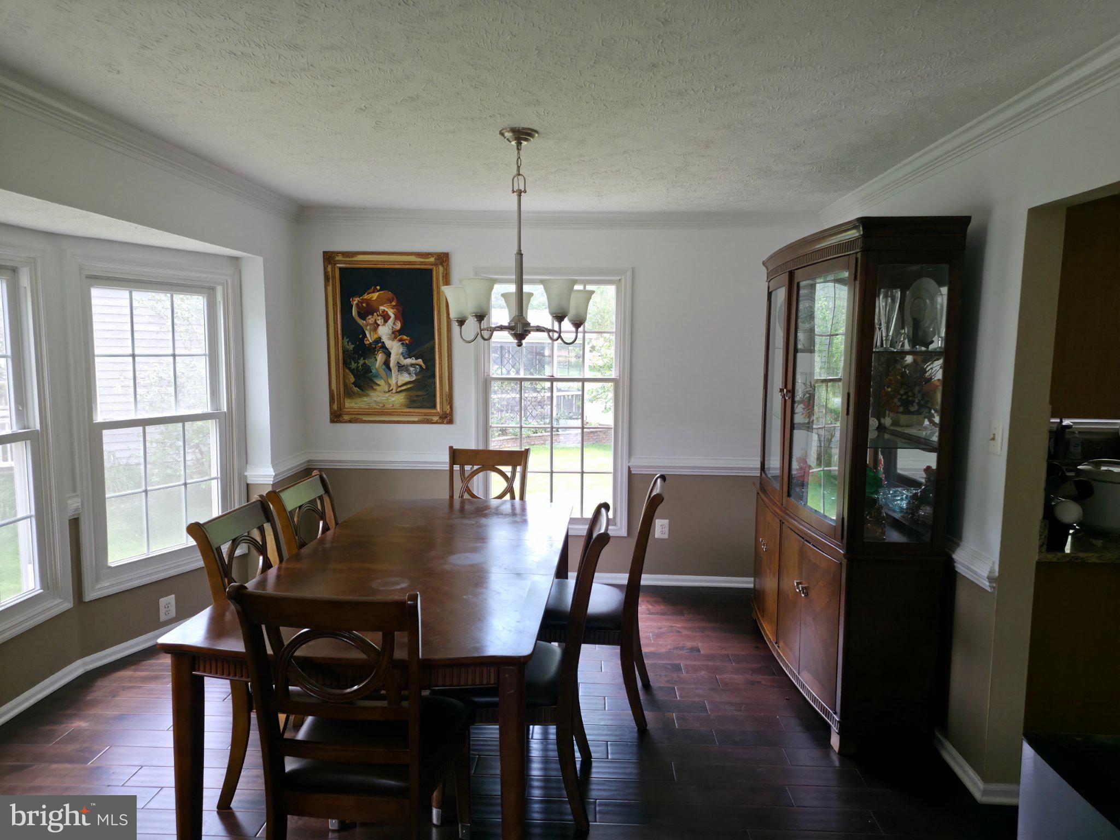
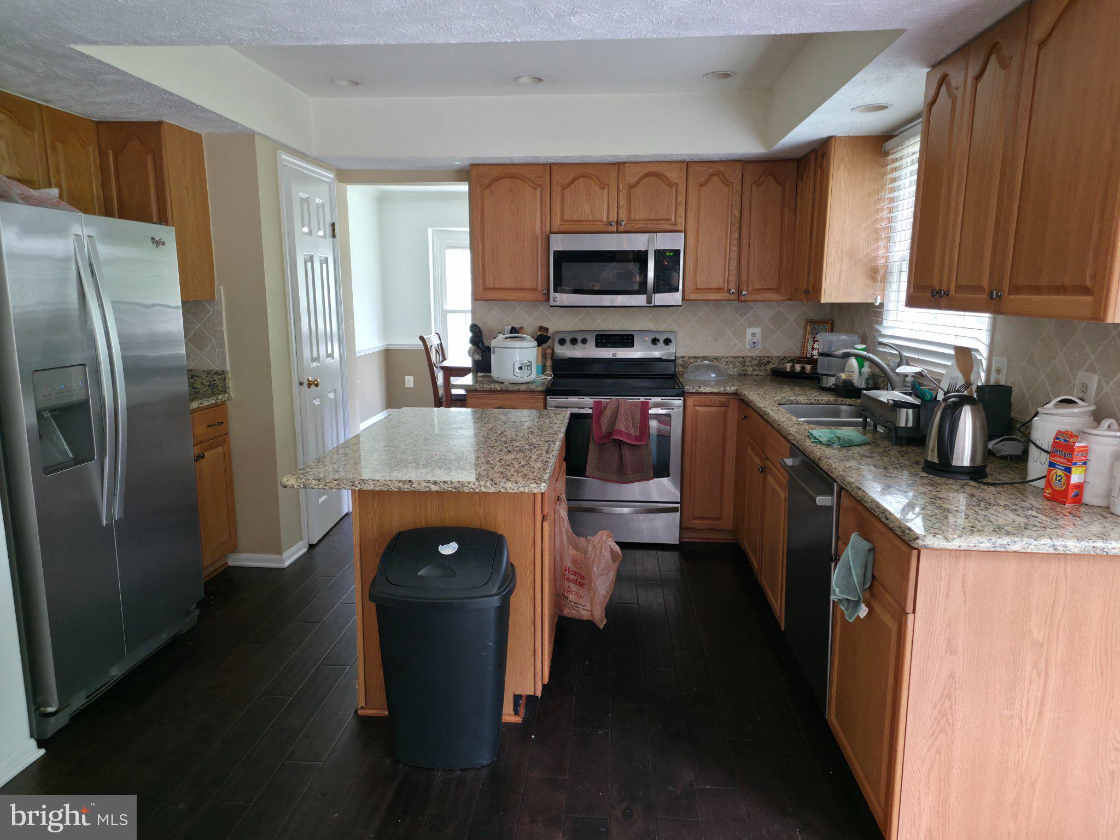
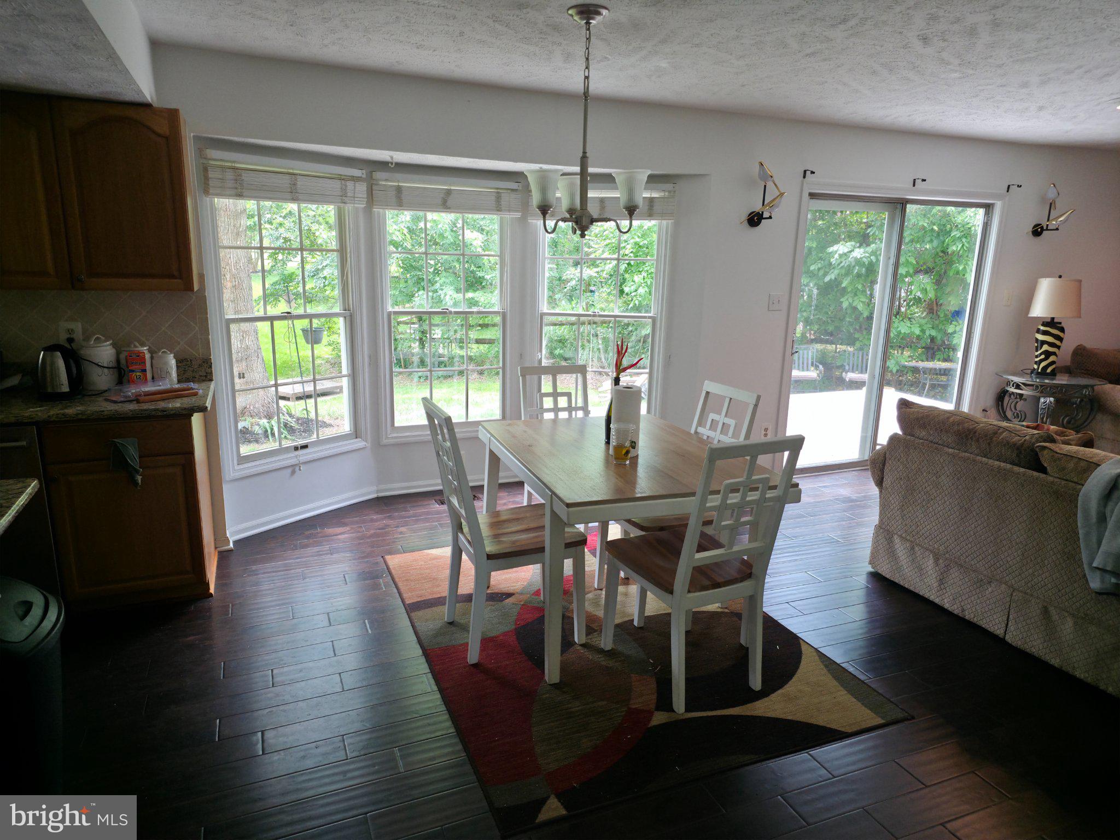
Discover the charm of this beautifully maintained Colonial home, where comfort meets style. With 2,178 sq. ft. of thoughtfully designed living space, this residence features five spacious bedrooms and three and a half bathrooms, perfect for both relaxation and entertaining. The inviting living room, complete with a cozy fireplace, sets the stage for memorable gatherings. The well-appointed kitchen offers ample space for culinary adventures, while the serene outdoor area invites you to unwind. Enjoy the benefits of a community that includes common area maintenance and a refreshing pool, ideal for those warm summer days. Built in 1986, this home boasts a timeless stone and vinyl siding exterior, ensuring durability and curb appeal. With a very good condition rating, you can move in with peace of mind. Embrace the lifestyle you've always wanted in this delightful home, where every corner radiates warmth and potential. Don't miss your chance to make it yours!
| 13 hours ago | Listing first seen on site | |
| 13 hours ago | Listing updated with changes from the MLS® |

The real estate listing information is provided by Bright MLS is for the consumer's personal, non-commercial use and may not be used for any purpose other than to identify prospective properties consumer may be interested in purchasing. Any information relating to real estate for sale or lease referenced on this web site comes from the Internet Data Exchange (IDX) program of the Bright MLS. This web site references real estate listing(s) held by a brokerage firm other than the broker and/or agent who owns this web site. The accuracy of all information is deemed reliable but not guaranteed and should be personally verified through personal inspection by and/or with the appropriate professionals. Properties in listings may have been sold or may no longer be available. The data contained herein is copyrighted by Bright MLS and is protected by all applicable copyright laws. Any unauthorized collection or dissemination of this information is in violation of copyright laws and is strictly prohibited. Copyright © 2020 Bright MLS. All rights reserved.

Did you know? You can invite friends and family to your search. They can join your search, rate and discuss listings with you.