1830 TOWN CENTER DRIVE 205RESTON, VA 20190
Due to the health concerns created by Coronavirus we are offering personal 1-1 online video walkthough tours where possible.
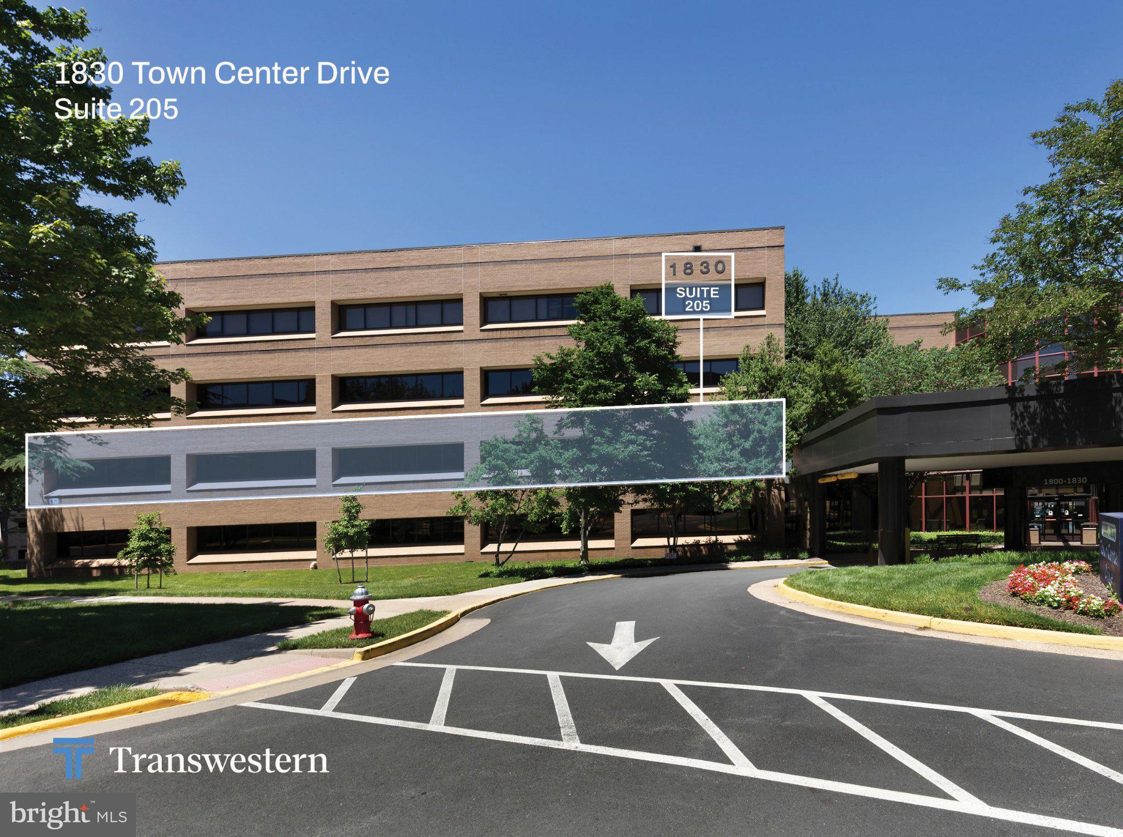
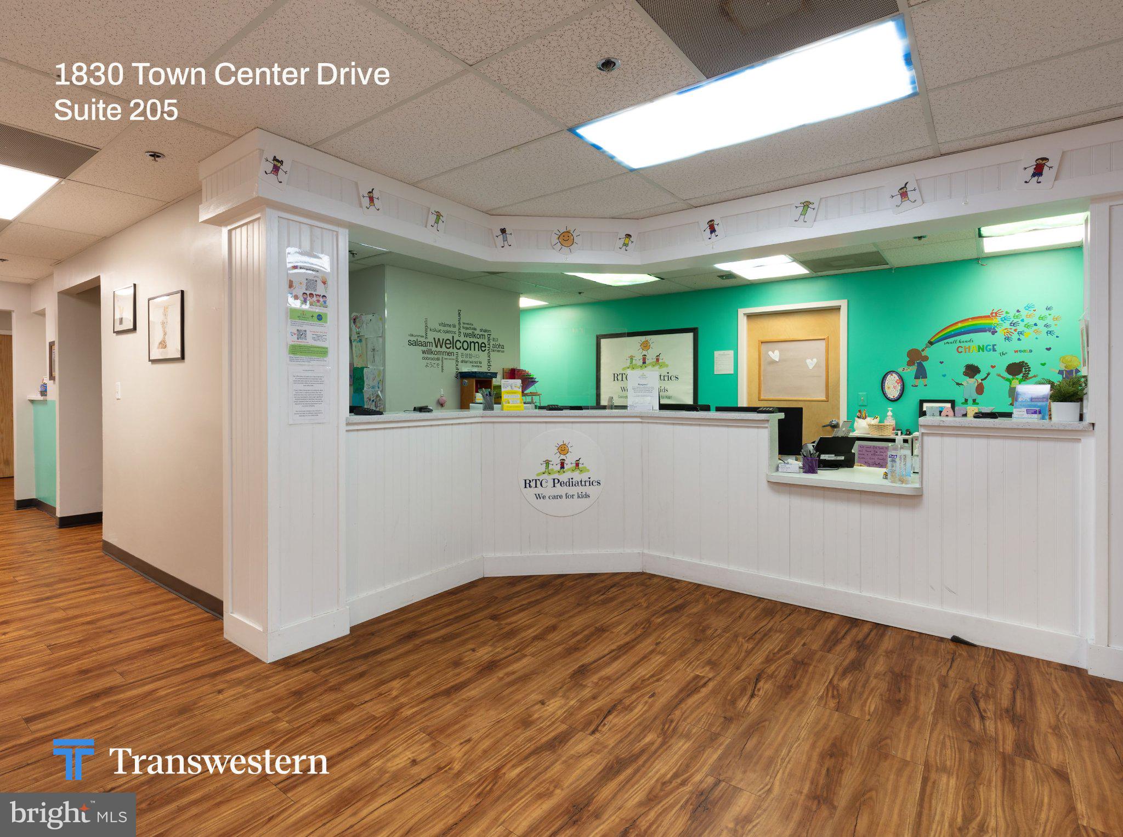
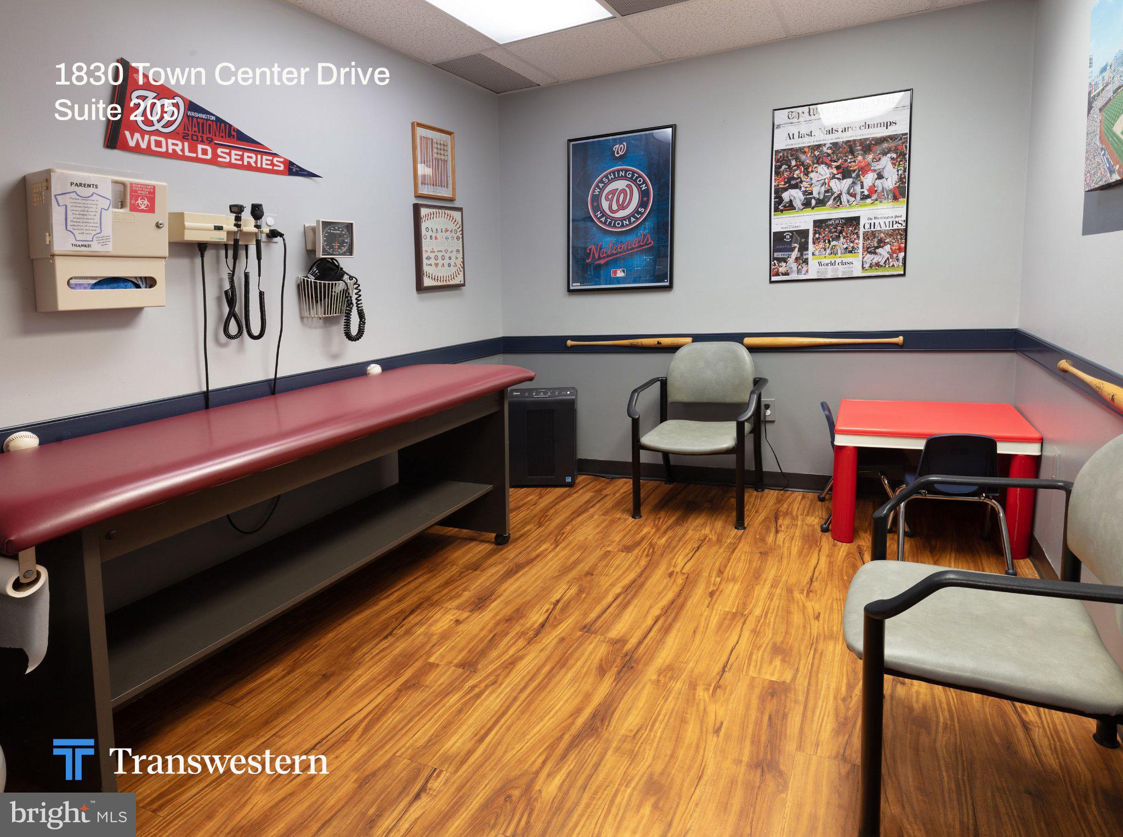
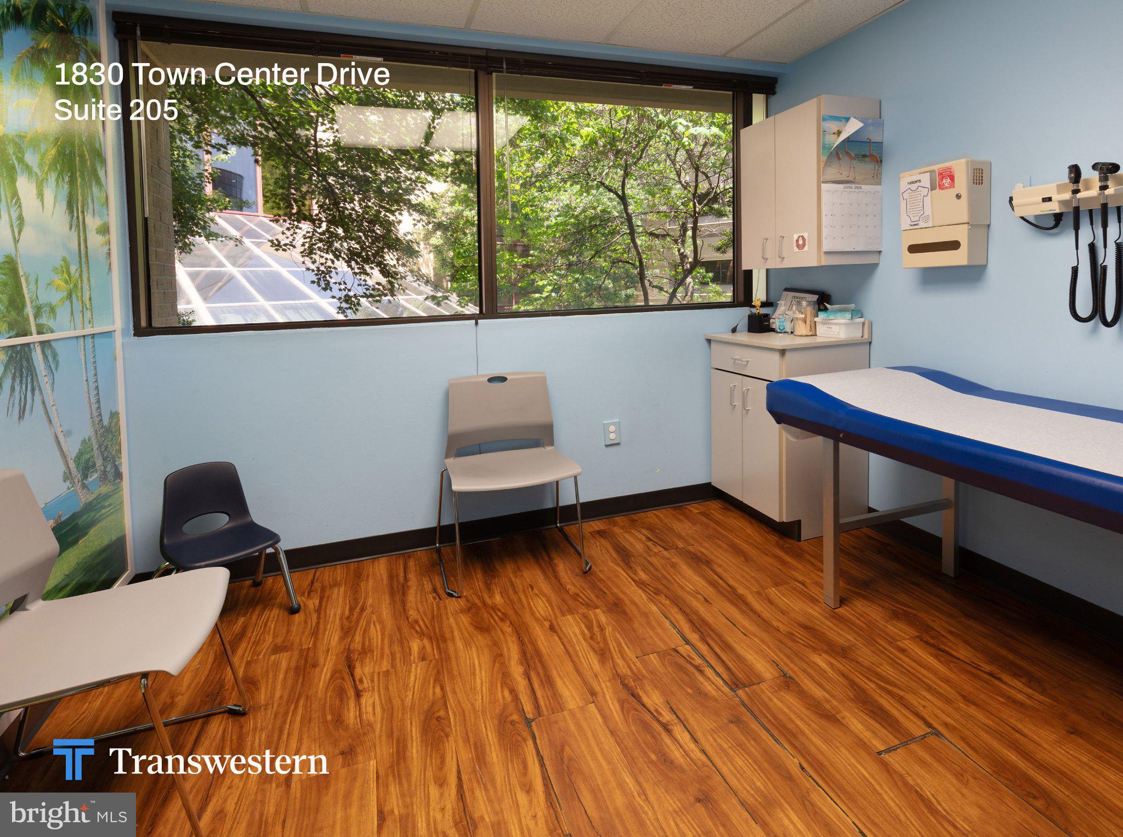
Transwestern’s Mid-Atlantic Capital Markets Group is pleased to present for sale, the condominium interest in Suite 205, a medical condominium, located at 1830 Town Center Drive in Reston, VA (the “Premises”). This 6,024 square foot condominium is located on the campus of Reston Hospital Center and encompasses half of the 2nd floor facing the hospital. PREMISES SIZE: 6,024 SF | WAITING ROOMS: 2 | CURRENT USE: PEDIATRICS OFFICE REST ROOMS: 4 in suite (plus building common area restrooms) | EXAM ROOMS: 18 | LAB: 1 OFFICES: 7 | PARKING : 573 LINED SPACES (5.73/1000SF of building area) * Complementary medial practices on campus * Covered patient drop-off * Free on-site parking * Excellent visibility with easy wayfinding for visitors * Immediate access to Reston Hospital * Strong demographics * Walk to Reston Town Center
| 14 hours ago | Listing updated with changes from the MLS® | |
| 14 hours ago | Listing first seen on site |

The real estate listing information is provided by Bright MLS is for the consumer's personal, non-commercial use and may not be used for any purpose other than to identify prospective properties consumer may be interested in purchasing. Any information relating to real estate for sale or lease referenced on this web site comes from the Internet Data Exchange (IDX) program of the Bright MLS. This web site references real estate listing(s) held by a brokerage firm other than the broker and/or agent who owns this web site. The accuracy of all information is deemed reliable but not guaranteed and should be personally verified through personal inspection by and/or with the appropriate professionals. Properties in listings may have been sold or may no longer be available. The data contained herein is copyrighted by Bright MLS and is protected by all applicable copyright laws. Any unauthorized collection or dissemination of this information is in violation of copyright laws and is strictly prohibited. Copyright © 2020 Bright MLS. All rights reserved.

Did you know? You can invite friends and family to your search. They can join your search, rate and discuss listings with you.