23641 KINSTON FERRY TERRACEASHBURN, VA 20148
Due to the health concerns created by Coronavirus we are offering personal 1-1 online video walkthough tours where possible.
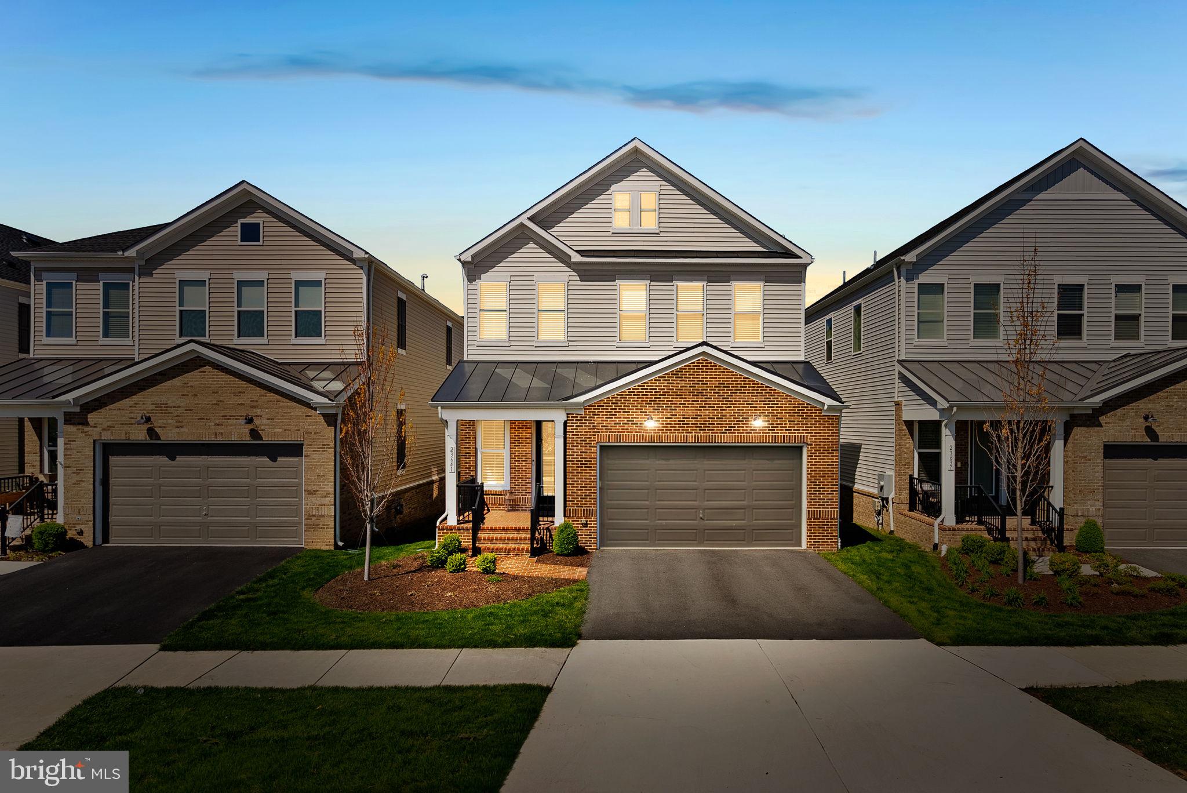
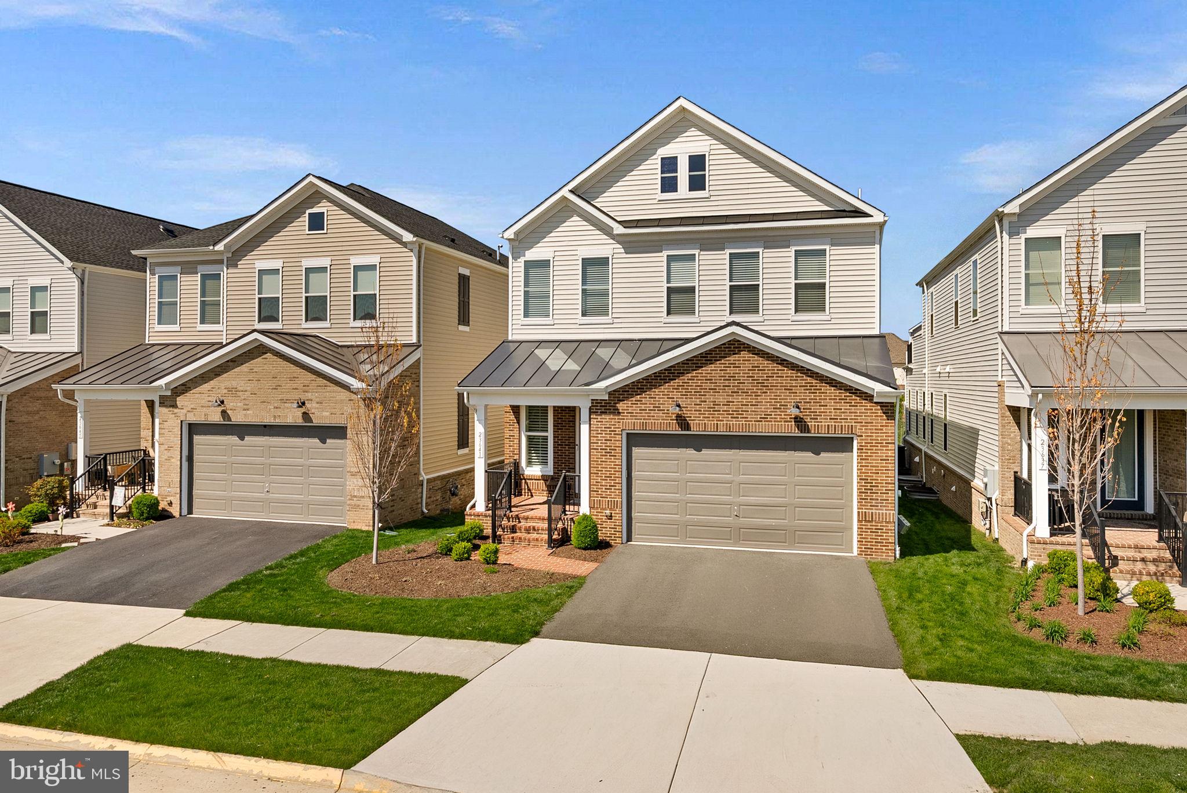
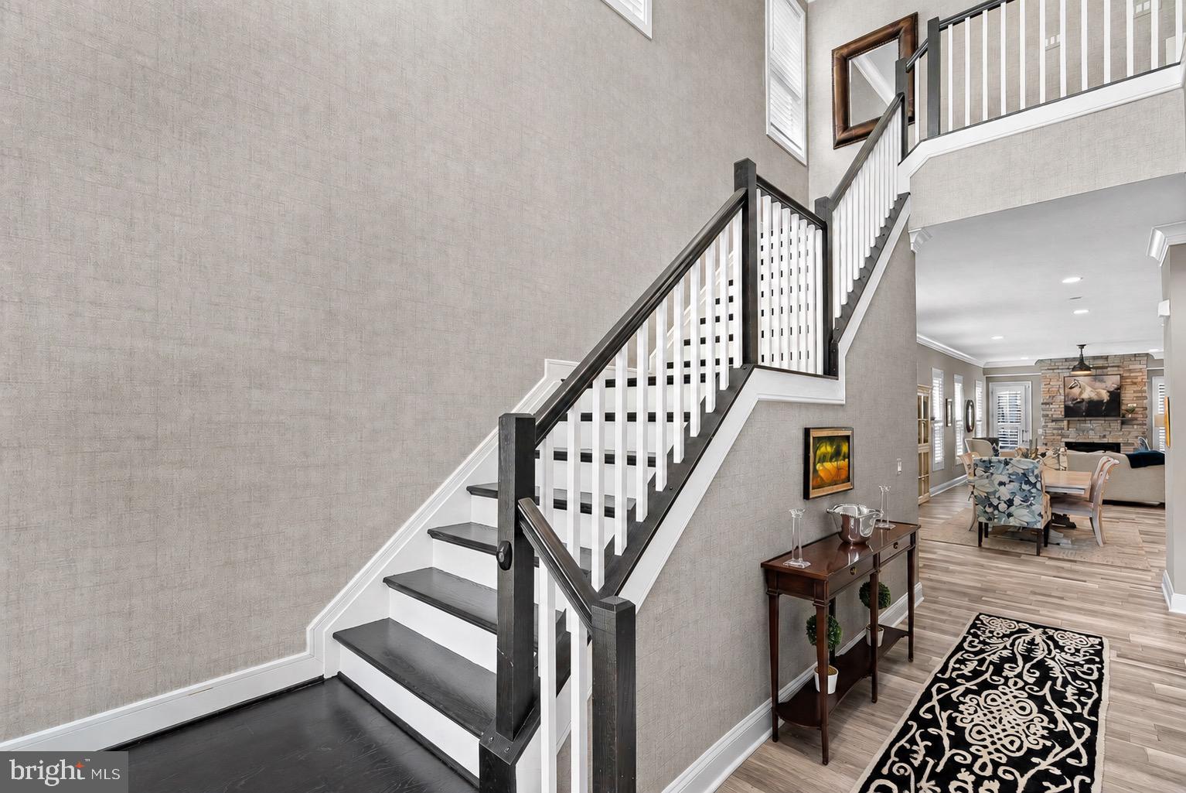
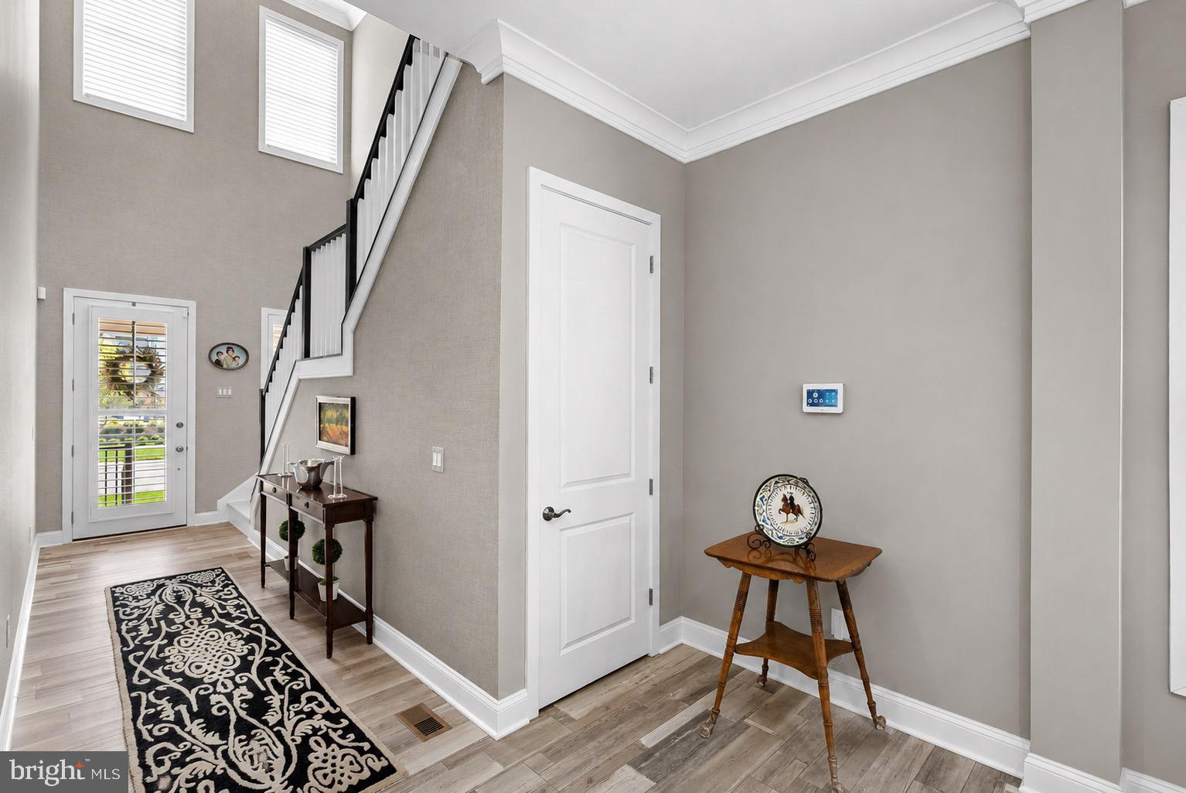
Discover the ease and elegance of low-maintenance living in this beautifully appointed 3-bedroom, 3.5-bath home built in 2022, offering approximately 2,900 finished square feet above grade in Birchwood at Brambleton, Loudoun County's premier active adult community. This thoughtfully designed 3-level home offers the convenience of main-level living with the flexibility of additional space above and below. The main level features a spacious primary suite with a spa-like bath and walk-in closet, an inviting living and dining area filled with natural light, and a gourmet kitchen with a large center island, perfect for everyday living and entertaining alike, all designed for effortless one-level living. Plantation shutters throughout the main level add a polished, custom touch. Upstairs, additional bedrooms and full baths offer the perfect setup for visiting family, guests, or a home office. There is a spacious covered balcony off the upper level, which adds extra outdoor living space. The lower level is unfinished, offering a blank canvas to create the space that fits your needs, whether that's a recreation room, home gym, additional living area, or simply valuable storage. A 2-car garage completes the home, providing convenient parking and extra storage. A recently installed fence completes the outdoor space. Enjoy resort-style amenities exclusive to Birchwood residents, including a clubhouse, fitness center, indoor and outdoor pools, tennis and pickleball courts, and a full calendar of social clubs and activities, all within a vibrant, active adult lifestyle community. Located minutes from Brambleton Town Center's shops, dining, and entertainment, with easy access to Route 50, Dulles Greenway, and Dulles International Airport. Low-maintenance living, exceptional amenities, and an unbeatable location — this is the lifestyle you've been waiting for! Welcome home!
| yesterday | Listing updated with changes from the MLS® | |
| yesterday | Listing first seen on site |

The real estate listing information is provided by Bright MLS is for the consumer's personal, non-commercial use and may not be used for any purpose other than to identify prospective properties consumer may be interested in purchasing. Any information relating to real estate for sale or lease referenced on this web site comes from the Internet Data Exchange (IDX) program of the Bright MLS. This web site references real estate listing(s) held by a brokerage firm other than the broker and/or agent who owns this web site. The accuracy of all information is deemed reliable but not guaranteed and should be personally verified through personal inspection by and/or with the appropriate professionals. Properties in listings may have been sold or may no longer be available. The data contained herein is copyrighted by Bright MLS and is protected by all applicable copyright laws. Any unauthorized collection or dissemination of this information is in violation of copyright laws and is strictly prohibited. Copyright © 2020 Bright MLS. All rights reserved.
