Stage 2
How to Compare New Construction Model Homes in Northern Virginia
Stage 2 of the Northern Virginia New-Construction Roadmap
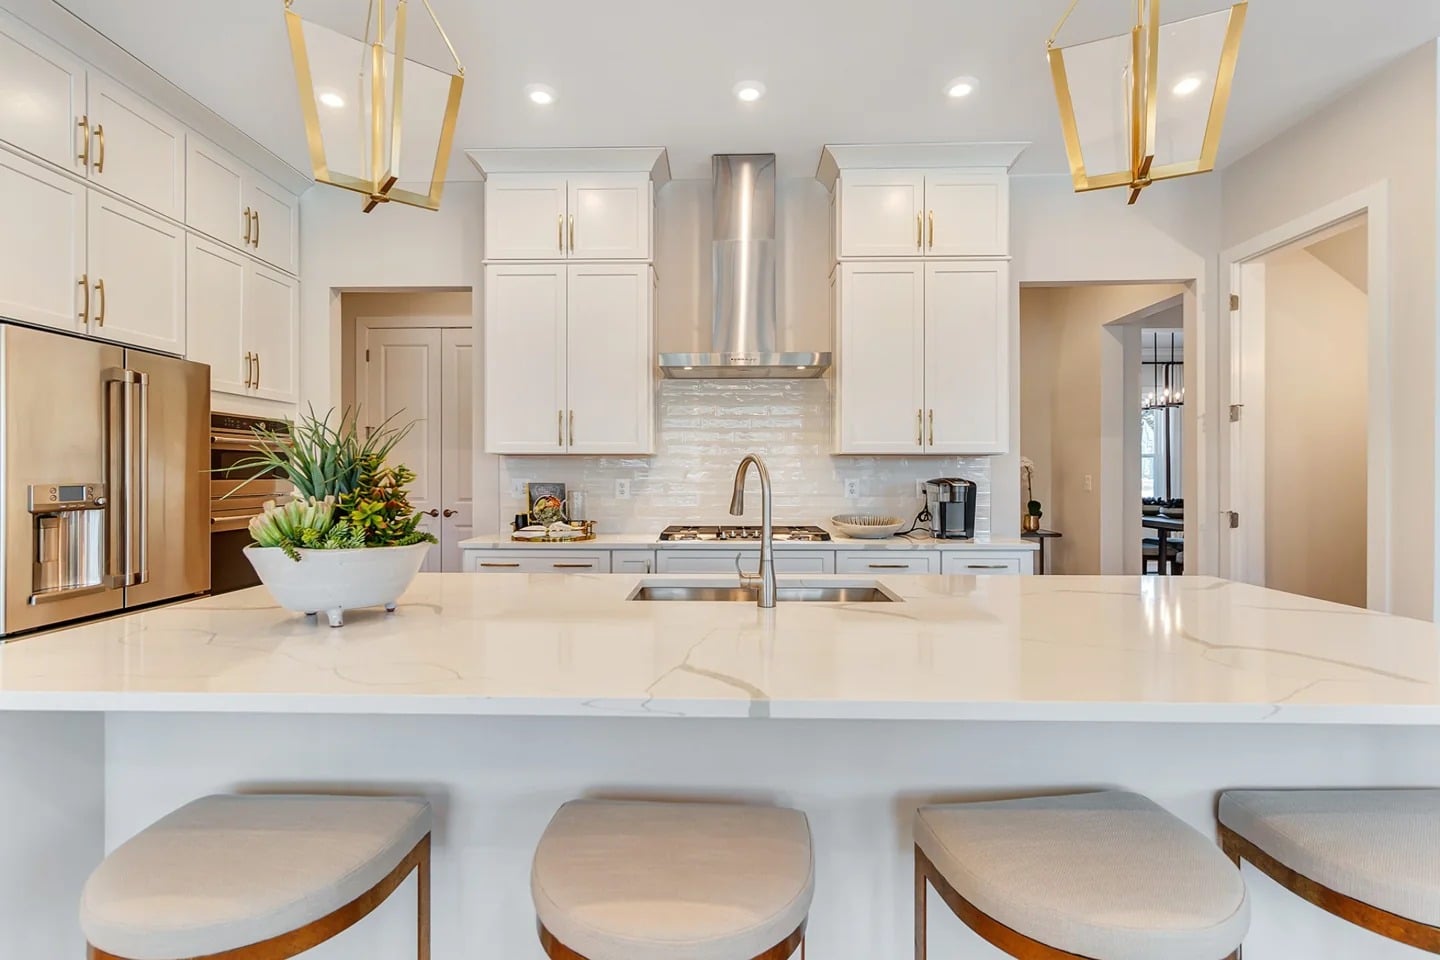
A model home is a sales environment, not a neutral representation of the house you will receive. It may combine structural options, upgraded finishes, premium lighting, landscape design, furniture scaled for the room, and a homesite that differs from anything currently available.
Your job is to separate four things: the floor plan, the structural configuration, the included specification, and the decorated experience. Then you can compare how the home functions on an ordinary weekday and what it will cost on an actual Northern Virginia homesite.
Use the same scorecard, measurements, questions, and photo routine in every model. Consistency prevents the most dramatic model from winning simply because it was staged better.
Before you compare finishes
Research the builder before the model home wins you over
A decorated model is designed to create emotion. Use this video to slow the decision down and investigate the builder, community, included features, homesite, and delivery method before you compare appearances.
Watch Avoid Bad Builders: Research Tips for New Construction →

Separate the Model From the Home You Would Buy
Start by asking for the floor plan, included-features list, option list, and—if the builder will provide it—the approximate price of the model as displayed. Walk the home once for general impressions, then walk it again as an auditor.
Label everything you see
- Included: part of the current base specification for this series and plan.
- Structural option: changes the building itself—room extensions, extra windows, bedroom conversions, garage changes, bath layouts, finished basement areas, or alternate kitchens.
- Design-center option: finish or fixture selection such as cabinets, counters, flooring, tile, plumbing, and lighting.
- Decorator item: furniture, mirrors, drapery, wall treatments, art, rugs, and accessories that may not be offered by the builder.
- Site-specific feature: walkout condition, areaway, deck height, retaining wall, view, driveway slope, or grading that depends on the lot.
Measure function, not just square footage
Room names and total square footage can hide weak circulation or unusable dimensions. Measure the wall where your sofa, bed, dining table, television, or desk must go. Check door swings, traffic paths, stair width, pantry depth, coat storage, linen storage, laundry workflow, garage dimensions, and where trash, bicycles, strollers, sports equipment, or mobility devices will live.
Test an ordinary day
- Where do groceries enter, and is there a place to put them down?
- Can two people cook without blocking the refrigerator, oven, sink, or pantry?
- Can a home office take a confidential call while the household is active?
- Where do guests park, enter, use a bathroom, and store coats?
- Will bedroom furniture fit after accounting for windows, closets, and door swings?
- Does the first floor work for aging, injury recovery, guests, or multigenerational living?
- What changes when the basement is unfinished or the optional loft is removed?
Ask for the electrical and mechanical reality
Locate the thermostat, HVAC returns, supply registers, electrical panel, water heater, hose bibs, outdoor equipment, laundry exhaust, sump pump, and structured-wiring location. Ask which recessed lights, outlets, ceiling-fan rough-ins, data wiring, EV charging, gas lines, zones, and bath exhaust features are standard. These are easy to overlook in a brightly lit model and can be disruptive to add later.
Do not price the house from memory. Photograph option labels when permitted and build a written list of every feature you would need to reproduce the version you liked.
Compare Northern Virginia Locations and Homesites
A floor plan and homesite must be evaluated together. The same home can feel entirely different when it is reversed, shaded, exposed to road noise, placed above a retaining wall, or built with windows facing closely spaced neighbors.
Stand on the actual lot
- Confirm the front-door and garage orientation, morning and afternoon sun, driveway slope, and likely sightlines.
- Identify the usable yard—not just the property boundary. Easements, stormwater facilities, steep grades, utility boxes, tree-save areas, and setbacks can limit patios, fences, sheds, play areas, and additions.
- Ask whether the basement is walkout, areaway, or interior condition and how that changes windows, doors, pricing, and future finish options.
- Locate fire hydrants, mail kiosks, guest parking, trash collection points, sidewalks, trails, transformers, retaining walls, and future road connections.
- Review the approved plan for parcels marked future residential, commercial, school, park, utility, or open space.
Northern Virginia housing-form questions
Townhomes: compare width, stair count, garage depth, driveway parking, visitor parking, deck rules, sound separation, trash storage, and whether the entry-level room is legally represented as a bedroom.
Stacked condominiums: ask which levels belong to the unit, how many interior stairs are required, what is common versus owner-maintained, where mechanical equipment is located, and how parking and deliveries work.
Single-family homes: examine grading, drainage path, roof exposure, driveway length, retaining walls, tree responsibilities, and the cost of finishing outdoor living after closing.
Verify school assignments for the exact address and year directly with the division. New streets and future boundary changes may not appear accurately in a sales presentation or current online locator.
Use a Consistent Model-Home Scorecard
Use a 100-point scorecard that reflects your real life. Weight categories before touring so a dramatic kitchen cannot quietly outweigh the commute, payment, or floor-plan function.
Suggested scorecard
- Location and daily routine — 25 points: commute, schools verified for the address, errands, transit, medical needs, and access to the people and places that matter.
- All-in cost — 20 points: estimated finished price, lot premium, recurring dues, taxes, insurance, post-closing work, and financing—not the base price.
- Floor-plan function — 20 points: circulation, furniture fit, privacy, storage, office needs, stairs, bedrooms, baths, garage, and future flexibility.
- Homesite — 15 points: orientation, grade, usable yard, drainage, noise, privacy, easements, parking, and nearby future development.
- Included specification and upgrade exposure — 10 points: how much of what you liked is included and how many must-have items require upgrades.
- Builder process and risk — 10 points: contract clarity, deposit structure, inspection access, schedule communication, warranty process, and responsiveness.
Record these numbers before leaving
Write down the current base price, elevation, required structural options, estimated design allowance, lot premium, incentive assumptions, deposit schedule, estimated completion window, HOA/condominium dues, and the price of the displayed model if available. Mark unknowns as unknown—do not substitute a guess.
The second-visit test
Return without focusing on finishes. Bring rough furniture dimensions and walk the least glamorous spaces: garage, mechanical area, laundry, closets, secondary bedrooms, stair landings, trash storage, and exterior. Visit the homesite at a different time of day. If possible, tour a completed or nearly completed version of the plan that is closer to the included specification.
Questions buyers rarely ask soon enough
- Can the plan, elevation, garage hand, exterior color, or structural option be repeated next door?
- Which windows may change because of elevation, lot, code, or neighboring plans?
- What ceiling heights are standard on every level, including the basement?
- Which rooms have finished flooring, lighting, trim, and paint included?
- Are appliance openings standard sizes, and are refrigerator, washer, dryer, blinds, and garage-door openers included?
- What sound-control construction is used between attached units?
- What modifications are prohibited after the structural or design cutoff?
- Will future homes or landscaping change the light and privacy you see today?
Decision rule: do not choose a plan until you can describe what you would change, how much those changes may cost, and why the location and homesite still work without the model-home presentation.
Frequently Asked Questions
How do I know which model-home features are included?
Ask for the current included-features list for the exact series and plan, plus a room-by-room model option list. A sales brochure or verbal summary is not enough because specifications and option availability can change.
Should I compare price per square foot?
It can be a secondary reference, but it does not capture homesite, layout efficiency, included specification, garage, basement condition, outdoor space, recurring fees, location, or upgrade exposure. Compare the finished home and total ownership cost.
Is a larger floor plan automatically more flexible?
No. Extra square footage can be trapped in hallways, oversized two-story spaces, stairs, or rooms that do not fit your needs. Useful wall lengths, privacy, storage, circulation, and adaptability matter more than the headline number.
Should I pay for a walkout basement?
Evaluate daylight, access, yard grade, privacy, drainage, patio or deck configuration, and how you will use the lower level. A walkout can be valuable, but the lot premium and site condition should be considered together.
How can I compare attached homes for noise?
Ask what wall or floor assembly separates units, where bedrooms and mechanical equipment align, and whether you can tour a completed occupied or inventory building. Furnished models can mask echo and mechanical noise.
What should I photograph?
When permitted, photograph each room from multiple angles, option labels, window placement, outlets, lighting, mechanical areas, storage, stairs, exterior elevations, the community plan, and the actual lot. Avoid photographing personal information or occupied homes.
When should I eliminate a floor plan?
Eliminate it when a non-negotiable daily need requires an unavailable structural change, the finished price exceeds your range, the homesites create unacceptable compromises, or the plan only works with upgrades you have not budgeted.
Continue the Roadmap
Take your top two or three plans into Stage 3 with a written estimate of the structural options, design allowance, lot premium, post-closing work, and financing assumptions needed to create the home you actually want.
Open the property-tour map to compare the location of communities and launch available video tours.
