Northern Virginia new construction
Comparing Van Metre Homes is difficult because 14 Northern Virginia communities sit at different stages, in different markets, with different products—and a decorated model shows the most persuasive version of a plan, not the finished cost of yours.
Use this guide to turn those 14 choices into a defensible three-community shortlist. You will compare what is selling now, what is coming next, which plans deserve a closer look, and what to verify before you register or walk into a sales center.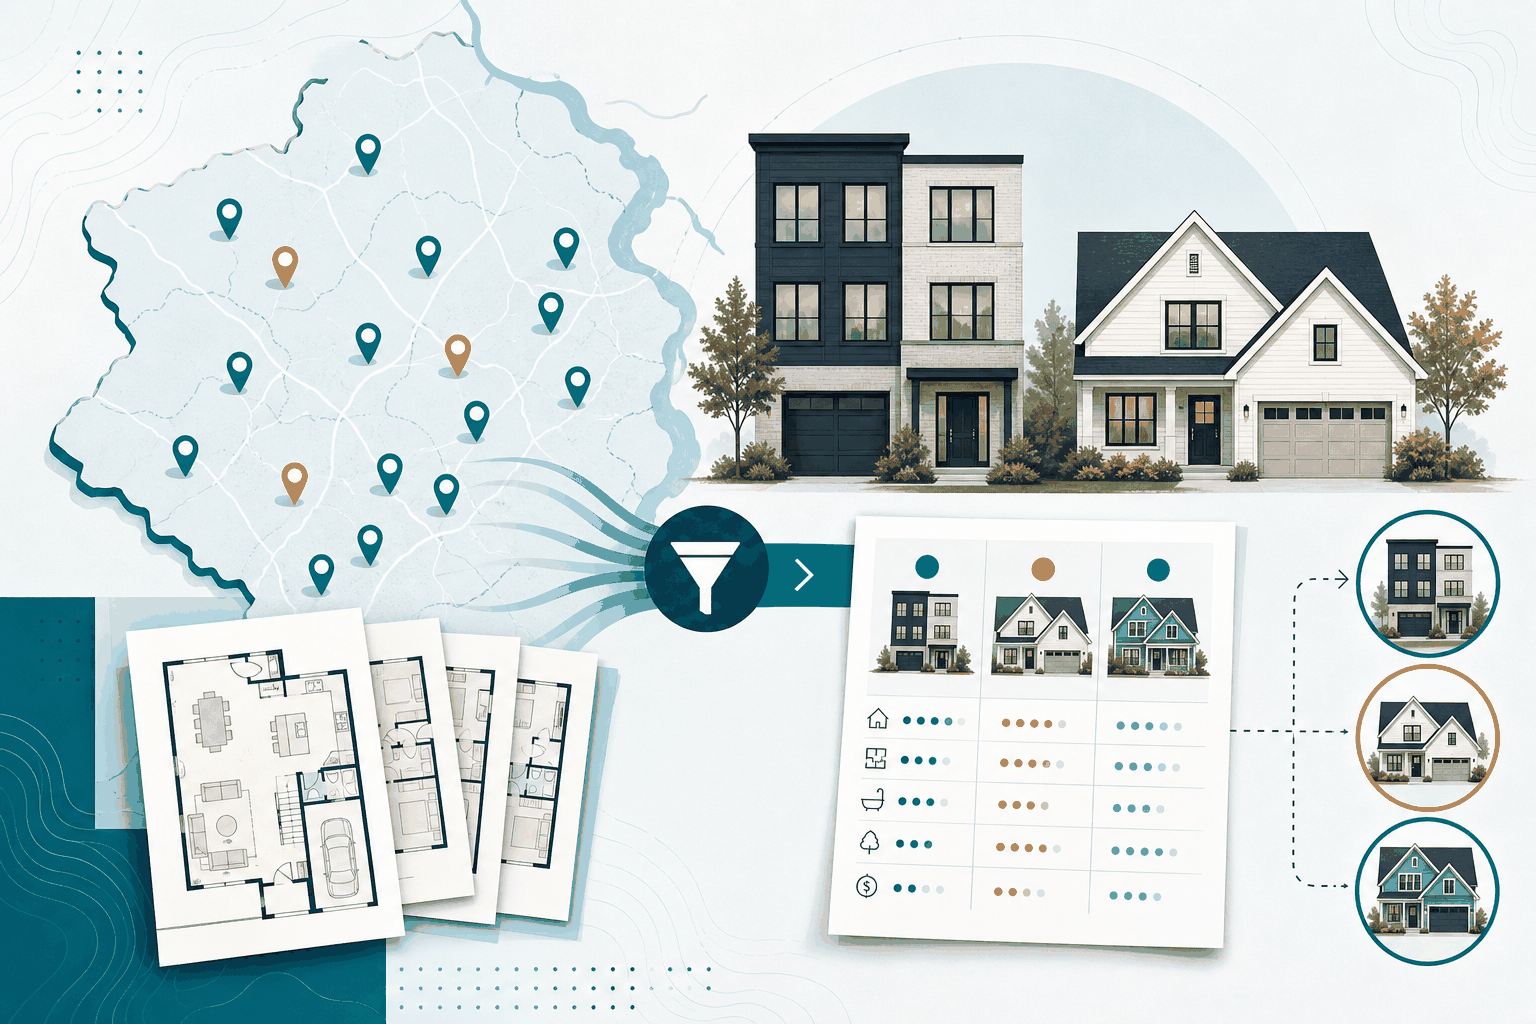
See all 14 Northern Virginia communities
Use the map to compare the actual geography before you compare models. Teal markers are selling or in early access; orange markers are future releases. Select a marker for the official community address and builder page.
Pins are based on the official community or model-home addresses reviewed August 30, 2026. Some newly created streets are not yet resolved to a rooftop point by every map provider, so those pins show the closest mapped street location and should be treated as approximate.
Start with the question you need answered
You do not need to read the guide in order. Choose the decision that is blocking your shortlist.1. Define the buying decision before touring a model
A decorated model is designed to make a strong first impression. It may include structural additions, premium finishes, furniture, window treatments, landscaping, and design-center selections that are not included in the advertised base price. That does not make the model misleading; it means buyers need a disciplined comparison process. Before choosing a community, write down the decisions that actually govern the purchase:- Define the daily geography. Test work commutes, school or childcare routes, airport access, family obligations, and the places you use every week.
- Choose the right housing type. Compare townhome, villa, and single-family living—including stairs, yard responsibility, privacy, parking, and long-term flexibility.
- Find plans that work without upgrades. The base plan should solve your essential bedroom, bath, office, storage, and accessibility needs before options are added.
- Build the complete budget. Add the homesite premium, structural options, design selections, closing costs, HOA or condominium fees, taxes, insurance, and likely post-closing purchases.
- Compare timing and risk. A quick-delivery home, a to-be-built contract, and an early-access community create very different schedules and decision points.
2. Compare the seven communities selling or in early access
Our Northern Virginia research baseline identified seven active or early-access communities. “Starting from” figures are useful for orientation, but they are not the expected final purchase price.- Arpina Valley
- Ashberry
- Heritage
- Niche
- P2 at South 620
- West Park III
- West Park IV
- Banner Heights
- Cerulean
- Stone Ridge
- Veridian
- Veritas
- WestEnd
- Greenhaven
| Community | Market | Housing types researched | Published starting point* | Guide status |
|---|---|---|---|---|
| Arpina Valley | Herndon / Fairfax County | Townhomes | $745,990+ | Now selling; field visit planned |
| Ashberry | Manassas / Prince William County | Townhomes and single-family homes | $540,990+ | Now selling; field visit planned |
| Heritage at Marshall | Marshall / Fauquier County | Single-family homes; townhomes sold out | $779,576+ | Single-family homes selling; field visit planned |
| Niche at Villa Park | Springfield / Fairfax County | Townhomes | $841,990+ | Early access now open; field visit planned |
| P2 at South 620 | Aldie / Loudoun County | Single-family homes | $945,990+ | Now selling; field visit planned |
| West Park III | Brambleton / Loudoun County | Townhomes | $795,990+ | Now selling; field visit planned |
| West Park IV | Brambleton / Loudoun County | Single-family homes | $1,195,240+ | Now selling; field visit planned |
*Published starting points verified on official community pages August 28, 2026. They may exclude lot premiums, options, fees, and later pricing changes. Follow each community link for the builder’s current page.
Use this first-pass shortlist
- Fairfax townhomes
- Start with Arpina Valley and Niche at Villa Park.
- Loudoun townhomes
- Start with West Park III.
- Loudoun detached homes
- Compare P2 at South 620 with West Park IV.
- Prince William choices
- Ashberry currently supplies both townhome and single-family directions.
- Fauquier detached homes
- Heritage at Marshall was selling single-family homes, with townhomes sold out, at the review date.
These are navigation shortcuts based on published location and product—not endorsements or claims that the communities are equivalent.
3. Decide whether the seven coming-soon communities belong in your search
Yes, a complete buyer guide should include coming-soon developments. A buyer who only compares open model homes may miss a community that better fits the desired location, product, or timeframe. The tradeoff is uncertainty: plans, prices, release dates, amenities, and even product mix may change before sales begin.| Community | Market | Published product direction | Published timing at review | What to do now |
|---|---|---|---|---|
| Banner Heights | Alexandria / Fairfax County | Luxury townhomes | Early-access waitlist open; initial pricing from $1.25M+ | Track initial homesite release |
| Cerulean | Aldie / Loudoun County | Single-family homes | Early access expected winter 2026 | Track plan, price, and homesite release |
| Stone Ridge | Aldie / Loudoun County | Single-family homes and townhomes | Section 40 early access expected fall 2026 | Compare with nearby active Loudoun options |
| Veridian | Bristow / Prince William County | Single-family homes and townhomes | Early access expected fall 2026 | Monitor digital release and product mix |
| Veritas | Warrenton / Fauquier County | Townhomes | Early access expected fall 2026 | Evaluate location before pricing is released |
| WestEnd | Alexandria City | Luxury townhomes | Early access expected spring 2027 | Track architecture, fees, and release timing |
| Greenhaven | Nokesville / Prince William County | Single-family homes, villas, and townhomes | Early access expected 2029 | Treat as long-range planning, not current inventory |
Published timing was rechecked August 28, 2026 and still requires confirmation before relying on it. At a coming-soon site, we document only what can be safely observed from public areas and do not enter an active construction site.
4. Narrow the shortlist by location and housing type
The community shortlist should come before the plan shortlist. A well-designed plan in the wrong location can create a daily compromise; a slightly less dramatic model in the right place may be the better home.Close-in Fairfax and Alexandria choices
These locations may appeal to buyers prioritizing proximity to established employment centers, older commercial corridors, Metro access in some areas, and shorter regional travel. The comparison should focus on land efficiency, parking, fees, road noise, nearby redevelopment, and the tradeoff between location and interior space.Loudoun choices
Aldie and Brambleton options should be compared on commute pattern, schools as individually verified, nearby retail, planned infrastructure, community amenities, lot size, and whether the buyer wants a townhome or detached home. Do not assume two Loudoun addresses create the same daily experience.Prince William and Fauquier choices
These markets may offer a different balance of space, price, and development pattern. The field visit should test real drive times, roads used at peak periods, shopping and services, future construction nearby, and the buyer’s comfort with the location—not simply distance on a map.5. Compare 21 captured floor plans without model-home bias
Our August 28 review found 21 plans presented as currently available across the seven active or early-access Northern Virginia communities. Availability can change, so plan names are a starting inventory rather than a promise. Heritage also displays the Sutton 37-F2 as sold out.| Community | Plans captured in the research baseline |
|---|---|
| Arpina Valley | Tally 20-R2-RT, Tatum 16-R1-RT, Trace 24-R2-RT, Taryn 24-F2 |
| Ashberry | Tyler 20-R2, Taylor 28-R2, Tahoe 24-F2, Shea 24-R2 |
| Heritage at Marshall | Sadie 29-S2, Soren 43-F2, Stella 55-S2, Sienna 54-F2, Stella 55-F2. Sutton 37-F2 is listed as sold out. |
| Niche at Villa Park | T-22 |
| P2 at South 620 | Sable 24-F2, Sasha 31-F2, Sondra 31-F2 |
| West Park III | Tyce 24-F2, Turner 22-F2-RT |
| West Park IV | Stone 36-F2, Samson 36-F2 |
6. Calculate the finished price—not just the base price
A “starting from” price cannot tell you whether the home fits your budget. Build a realistic “likely configuration” price for each finalist so a lower base price does not hide a larger lot premium, option budget, fee package, or financing cost.- Base home price and current elevation requirement
- Homesite premium and any view, end-unit, or walkout premium
- Structural options selected before the design-center appointment
- Estimated design-center allowance or likely finish budget
- HOA and condominium fees, setup charges, and known special assessments
- Closing costs, transfer or recordation charges, and lender/title assumptions
- Incentives, required affiliates, expiration dates, and what is forfeited by using another lender or title company
- Post-closing costs such as blinds, appliances, fencing, landscaping, or a deck
7. Protect representation, contract rights, and inspections before registering
The sales center can explain the builder’s homes and contract, but the sales representative works for the builder. If you want your own agent involved, establish that relationship before the first registration or sales-center visit and confirm the builder’s current co-broker requirements. Waiting until after registration can limit your options for representation. Before signing, understand the deposit schedule, financing deadlines, option-selection deadlines, construction-change limits, estimated delivery language, appraisal risk, inspection access, walkthrough procedure, warranty process, and the circumstances under which a deposit may or may not be refundable. New construction contracts are builder-specific; they are not the standard resale contract many buyers have seen.Inspections still matter
New does not mean perfect. Confirm which independent inspections the contract and construction schedule permit. Depending on the home and timing, buyers may consider pre-drywall, final, and warranty-period inspections. Coordinate access early; do not assume it will be available later.8. See how every community fact is verified and updated
Each community visit follows the same system so the final comparison is useful rather than anecdotal.- Before the visit: archive the official community page, plans, site plan, price language, hours, contact information, and published incentives.
- At the community: record the entrance, streetscape, surroundings, amenities, roads, active construction context, and an on-camera community overview from a permitted public or builder-approved location.
- At the sales center: collect the current price sheet, available plans and homesites, option sheets, quick-delivery inventory, fees, incentives, deposit schedule, registration rules, build timing, and model-home option list.
- After the visit: separate official claims, sales-representative confirmations, personal observations, and unanswered questions. Every volatile fact receives a date.
- On this page: add original photos, video, model comparisons, corrected facts, and a visible update note without erasing the history of what changed.
The bottom line
Do not begin by choosing your favorite model. First eliminate locations and housing types that do not work, compare only plans that solve your daily needs, build the finished price, and verify the contract and registration process. The model visit should confirm a disciplined shortlist—not create one for you.Turn this guide into a shortlist in 15 minutes
- Remove markets that do not work for your weekly driving pattern.
- Choose townhome, single-family, or both—and note any non-negotiable accessibility or parking needs.
- Circle up to three active communities and one coming-soon backup.
- Compare one functional plan and one realistic finished-price range at each finalist.
- Contact your agent before registering or entering a sales center so current participation rules can be confirmed.
Frequently asked questions
Does Van Metre allow video tours inside its model homes?
Van Metre does not permit us to film interior model-home tours. We can still research the models, explain the plans and options, and show the community and surrounding area where filming is permitted.Should buyers visit coming-soon communities?
They should be included when the location and likely timing fit the buyer’s search. Treat preliminary information as subject to change and avoid delaying a suitable current purchase solely for an unconfirmed future release.Can a buyer use a real estate agent with a builder?
Often yes, but builders can have specific registration and participation requirements. Contact your agent before registering or visiting so the current rules can be confirmed.Are incentives the same at every Van Metre community?
No. Incentives can vary by community, home, lender or title-company choice, contract date, and closing timeline. Get the complete terms in writing and compare the net financial result.Are Winchester communities included?
This guide focuses on Northern Virginia. Hiatt Pointe and Snowden Bridge in the Winchester/Frederick area are tracked separately as companion coverage because they may be relevant to buyers considering a wider search.Official sources and update log
The primary builder sources for this guide are Van Metre’s Virginia community directory, its coming-soon directory, and the individual official community pages linked in the tables above. Sales-center documents and representative confirmations will be added after field visits and labeled with the date received.Update log
- August 30, 2026: Added an interactive OpenStreetMap community map, removed the duplicate theme-level featured image, tightened the opening title and overview, removed desktop table scrolling, and converted the comparison tables into labeled mobile cards.
- August 30, 2026: Rechecked the published guide against current official community pages; updated P2 at South 620 to $945,990+, clarified Heritage’s current single-family status, linked WestEnd and Greenhaven directly, improved table accessibility, and optimized the original hero image.
- August 30, 2026: Reorganized the guide around buyer decisions, added an answer-first summary, clearer comparison paths, a first-pass shortlist, related buyer resources, a 15-minute action plan, an original Ask A Walker hero illustration, decision visuals, a wider desktop reading layout, and mobile navigation.
- August 28, 2026: Rechecked all 14 Northern Virginia communities. Updated Niche at Villa Park to early access now open; Heritage at Marshall to final closeout with townhomes sold out; Arpina Valley to townhomes only; P2’s published starting price to $935,990+; Banner Heights to an open early-access waitlist with initial pricing from $1.25M+; and the currently offered plan count to 21.
- August 25, 2026: Created the initial 14-community Northern Virginia research baseline and separated Hiatt Pointe and Snowden Bridge into Winchester/Frederick companion coverage.
Build a three-community shortlist before you register
Bring us your location, housing type, timing, and realistic finished-budget range. In a buyer consultation, we will compare the active and coming-soon choices, identify the facts that still require sales-center confirmation, and prepare the questions you should ask before registering. Compare My Van Metre OptionsScheduling or completing a questionnaire does not create an agency relationship or obligate you to hire Ask A Walker.
Research and update policy: Official builder materials are used as the baseline; sales-center confirmations and Ask A Walker field observations are labeled separately. This guide is independently prepared and is not affiliated with or endorsed by Van Metre Homes. Equal Housing Opportunity.
Check out this article next